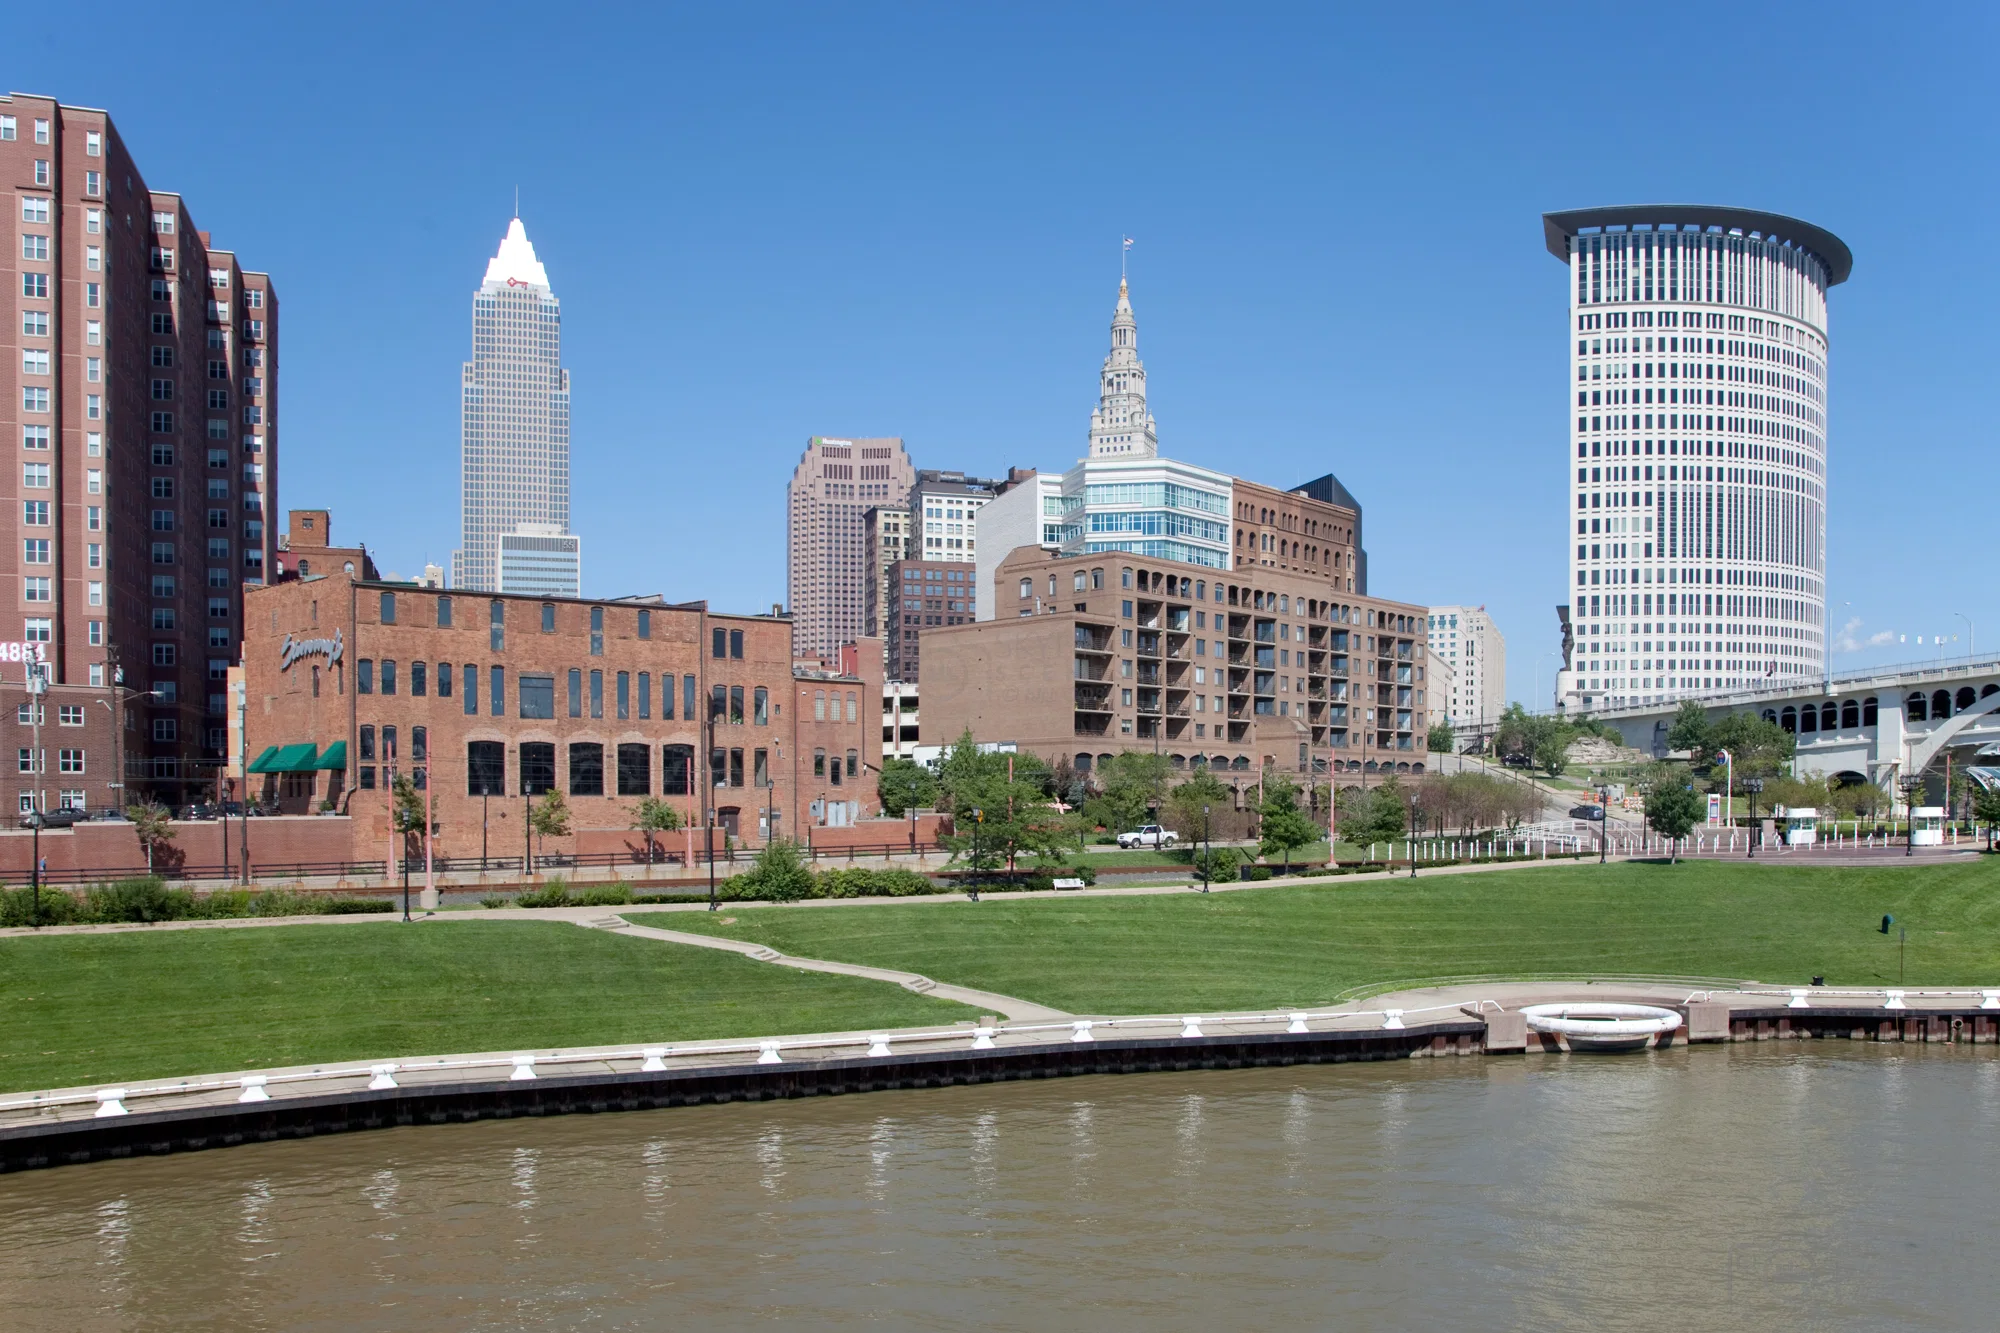
The Warehouse District, Cleveland sits between Downtown Cleveland's office core and the North Coast Harbor, Cleveland lakefront, and its identity comes from the cast-iron and brick commercial buildings that went up in the late 1800s and now hold restaurants, residential lofts, and event spaces on their upper floors. Companies booking a reception or branded activation in one of these converted spaces are working with a building that was never designed for modern freight, and that changes how crews plan the load-in before anything gets built.
We work in the district regularly for clients whose schedule brings them through Cleveland's lakefront cluster, and the requests fall into two planning groups: hospitality builds inside a loft venue or nearby museum, and staging support for exhibitors whose main show floor is a short trip south at the convention center. Both need a crew that knows which docks work on West 6th and where a truck can hold without blocking a narrow one-way.
This page covers what our crews handle for the Warehouse District, Cleveland footprint: converted-building load-in, the lakefront museums used for receptions, the nearest hotel, a riverfront alternative in the Flats, and how warehouse coordination and exhibit storage tie to a district that still carries its original function in its name.
Warehouse District, Cleveland, OH execution priorities
- Freight elevator and narrow-dock logistics for converted loft and warehouse buildings
- Reception and activation builds at Great Lakes Science Center and Rock & Roll Hall of Fame
- Advance warehouse coordination and exhibit storage staged for lakefront access
- Install and dismantle crews sized for loft-floor and museum-floor constraints
- Coordination with Huntington Convention Center for exhibitors splitting time between show floor and district events
Working inside converted 19th-century warehouse buildings
Most of the district's signature buildings went up as commercial warehouses in the 1870s through 1890s, with freight elevators sized for the shipping crates of that era rather than modern exhibit cases. When an event books an upper floor, our crews confirm the elevator's weight and dimension limits before a crate ships, because a display case that clears a modern dock can still be too wide for a century-old cab.
Ground-floor load-in is its own problem. Many storefronts along West 6th and West 9th have narrow planning topics with a step up and no dedicated freight door, so material handling often means hand-carrying pieces through a front entrance during off-peak hours.
Great Lakes Science Center and Rock & Roll Hall of Fame for receptions and activations
North Coast Harbor, Cleveland sits a short walk from the district, and its two anchor museums both host private events and branded activations that pair naturally with a nearby show visit. Great Lakes Science Center offers open floor space that works for a hosted reception, and its dock access is built for museum-scale deliveries rather than a full show move-in, so we scope crate counts and truck windows accordingly.
Rock & Roll Hall of Fame is the more distinctive of the two, used for an activation or evening reception when a client wants a Cleveland landmark as the backdrop. Its atrium can take a modest build, but load-in coordinates through the museum's own operations team alongside our install work.
DoubleTree by Hilton Cleveland Downtown - Lakeside as the closest hotel
The DoubleTree by Hilton Cleveland Downtown - Lakeside sits closest to the district and the North Coast Harbor, Cleveland museums, making it the default lodging recommendation for exhibitor teams and crew on a Warehouse District, Cleveland job. Its meeting space handles a pre-show briefing, staff check-in, or a compact tabletop display when a client wants something on-site.
For teams shuttling between the hotel and a museum reception or loft venue nearby, we build the transport plan around that short radius, usually hand trucks and a box van rather than a full tractor-trailer operation.
Windows on the River as a riverfront alternative in the Flats
Windows on the River sits just south of the district along the Cuyahoga River in the Flats, and it comes up when a client wants river views and a different feel than a converted loft building. It works well for a dinner event or an evening reception tied to a multi-day show.
Because it sits outside the district proper, we treat it as a separate load-in plan with its own dock access and delivery timing, even when it is booked alongside something happening in the Warehouse District, Cleveland the same week.
Why full exhibit-hall floor space still paths to Huntington Convention Center
The district and its lakefront museums suit hospitality and smaller activations, not a full trade show floor. When a program calls for aisle carpet or booth counts in the hundreds, that work belongs at Huntington Convention Center of Cleveland, a short trip south with the dock capacity a large program needs.
We regularly support programs that split across both locations in the same trip: booth work at the convention center during the day, then a reception at Great Lakes Science Center or a district venue in the evening, with crews and trucks scheduled to hit both without conflict.
Advance warehouse coordination and exhibit storage in a district built for it
The district's name is not incidental. Advance warehouse coordination means receiving and inspecting exhibit materials ahead of an event, staging crates in sequence for load-in, and holding anything that needs to sit between a reception build and a later show date.
Exhibit storage and asset management follow the same logic for clients who return to the lakefront cluster more than once a year. Rather than shipping a kit back to an out-of-state warehouse after every event, we hold it locally, inspect it between uses, and stage it again for the next date.
Freight and drayage realities on West 6th and West 9th
West 6th and West 9th Streets run through the district with limited curb space and a mix of restaurant delivery traffic and pedestrian volume that shifts by time of day. Drayage and material handling coordination means booking delivery windows that avoid the lunch and dinner rushes and confirming which side of a street allows a box truck to stand.
Lakefront access adds another layer. Deliveries bound for the North Coast Harbor, Cleveland museums paths through the harbor's own access roads rather than the district's street grid, so a single event with both load-ins effectively runs two freight plans that we coordinate as one job.
Install and dismantle staging for loft-building and museum-floor events
Crews working a loft-building venue plan staging differently than they would for a convention hall aisle. There is usually no adjacent marshaling yard, so crated material gets staged in a service corridor or elevator lobby, and crews sequence the build to keep that footprint moving. Dismantle follows the same discipline in reverse, getting crates back down a narrow elevator before a parking window expires.
At the museum venues, crews coordinate install and strike times against the facility's operating hours and visitor traffic still moving through the building, which typically means earlier morning access and a firm teardown deadline.
How the Warehouse District, Cleveland differs from our Downtown Cleveland coverage
Our broader Downtown Cleveland page covers hotel ballrooms and general contracting support across the central business district, while this page is scoped to the converted warehouse buildings, lakefront museums, and riverfront venues along the North Coast Harbor, Cleveland edge. The load-in constraints here are distinct enough from a standard downtown hotel booking that we treat the district as its own planning unit.
Clients working both areas in the same visit, for example a convention center show paired with a district reception, get one coordinated schedule from us, but the on-the-ground logistics for each location follow that location's own building stock and access rules.
Trade show work in Warehouse District, Cleveland, Cleveland, OH
Warehouse District, Cleveland, Cleveland, OH is part of the Cleveland event market. Shows and meetings book here alongside the larger Cleveland calendar.
Warehouse District, Cleveland, Cleveland, OH sits in the Downtown core area.
Trade show work in Warehouse District, Cleveland, Cleveland, OH shares most of its structure with larger Cleveland projects. Where it diverges is in the nearby venue mix, freight routing, and local hotel block availability.
The Cleveland event landscape
Cleveland runs one of the busiest trade show calendars in the region. Convention weeks stack close together, hotel blocks compete for the same nights, and the venues themselves shape what is possible on the floor.
Trade show weeks in Cleveland compress decisions. Dock windows are finite, rigging slots fill fast, and the labor calendar around a citywide conference runs hot. Exhibitors who treat planning as optional lose time they don't get back.
it is connected to the 600-room Hilton Cleveland Downtown and Cleveland Public Auditorium, giving downtown programs a genuine campus-style event core rather than a single isolated building — a useful reference point when sizing a project.
the market with roughly 24,000 hotel rooms across Northeast Ohio, about 5,000 rooms in 18 downtown hotels, 600 connected rooms at the convention-center campus, and roughly 3,000 rooms within five miles of Cleveland Hopkins International Airport.
Citywide conventions and association meetings is one of the sectors that shapes the Cleveland calendar. The Huntington Convention Center campus is large enough to support genuine convention and expo logistics, and the connected Hilton plus nearby downtown hotel stock make Cleveland workable for citywide programs rather than only one-off ballroom events.
The buildings that host Cleveland events
Different Cleveland venues mean different floor plans, different labor rules, and different freight realities.
A venue walk — either in person or via the published floor plan — is the step that reveals constraints no spec sheet shows. Column spacing, real ceiling height at the grid point, and dock access shape what's actually buildable.
Rock & Roll Hall of Fame: it can host events for 20 to 2,000 people on its host-an-event section.
How Cleveland floor operations work
Labor in Cleveland runs venue-by-venue, not citywide. Each building publishes its own rules for who handles what on the floor.
On most Cleveland shows, the labor plan takes one call with the venue's exhibitor services desk, one review of the current manual, and one email to the general contractor. Skipping any of those three is usually where problems start.
Huntington Convention Center of Cleveland — The convention center is a union facility and that certain union jurisdictions may apply based on the needs of the event.
Practical planning rules for Warehouse District, Cleveland, Cleveland, OH Cleveland, OH in Cleveland: Arena, stadium, and museum projects should be planned as venue-led operating environments with their own approvals and access rules. Final labor assumptions should always be confirmed against the current show manual, venue team, and general service contractor.
Scope in Warehouse District, Cleveland, Cleveland, OH Cleveland, OH
A full engagement covers scope development, fabrication or rental, graphics, show services, logistics, and on-site execution from move-in through dismantle.
Typical line items include booth structure (custom or rental), graphics and print, AV and lighting, show-service orders (power, internet, rigging), labor calls against the venue's rules, freight both ways, on-site supervision, and post-show closeout documentation.
A well-run project has few surprises on install day because the handoffs upstream were tight. A bad one has many, because they weren't.
For programs that repeat, asset management becomes part of the engagement — storage, graphic rotation, refurbishment, and re-crating are planned rather than one-off.
Out of scope by default are show organizer fees, booth lease costs paid directly to the show, staff travel and per diems, and any custom software or data-capture tooling the client runs on its own stack. Those stay on the client side and plug into the project through coordination, not rebilling.
How a project runs
Every engagement begins the same way. The venue, the show dates, the footprint, and the target outcome go on the table first. From those four inputs, a real plan can be built.
Venue coordination comes next. That means pulling the current exhibitor manual, confirming dock and freight windows, submitting rigging approvals where needed, and placing utility orders against the building's published specs.
Production brings the plan into physical form: fabrication, graphics, AV, rentals, and the named lead who will run the floor.
Install days are owned by a single show floor lead. That person carries the plan, works the punch list in real time, and reports up once a day with real status.
During show hours, the booth functions as a live operating space. A booth supervisor manages repairs, sponsor requests, lead-capture issues, and any venue questions so client staff can focus on conversations.
Closeout is tight: strike, crate, manifest, storage designation, and a written post-show report delivered within a day. That document drives the next booking.
Pricing and scheduling
Pricing is driven by real line items: fabrication or rental, graphics, show services, labor, freight, and travel where it applies. Round numbers without that breakdown usually hide something.
Cost scales with how it is built, how big it is, what the venue charges for its own services, what the graphics look like, how far the crates travel, and how many days the team stays on-site.
Lead time drives everything. Custom: 16 to 20 weeks. Rental: 8 to 12. Under 4 weeks is possible but narrows choices and raises cost.
How project performance gets measured
A successful project in Cleveland looks like a booth that lands on time, passes venue inspection on the first walk, runs without incident through show hours, and ships out the same day it strikes.
Trade show ROI is measured at the lead and pipeline level. The show-floor execution either protects or undermines those numbers.
A week after the show, the booth's actual floor performance is already clearer than any pre-show projection. We document those observations alongside the technical closeout so the next cycle inherits real signal, not nostalgia.
What makes our work different
Trade Show Services of Cleveland is built for exhibitors that need practical trade show execution, not a disconnected list of vendors. The work is planned from the venue outward so the schedule, floor rules, freight path, and support plan stay connected.
The difference shows up before the dock opens. A clear project owner can confirm what the building requires, what the show organizer controls, which tasks belong to house services, and which decisions need client approval before the schedule gets tight.
Repeat programs benefit when the plan captures what happened on the floor: what arrived late, what drew traffic, what took too long to assemble, and what should change before the next show.
Questions about Warehouse District, Cleveland, OH
Can you build a branded activation inside Rock & Roll Hall of Fame for a reception tied to our show?
Yes. We coordinate with the museum's operations team on load-in timing and gallery access, then handle fabrication, install, and strike for a reception-scale activation in its atrium or gallery space, with crate sizes scoped around the museum's dock capacity.
Is Great Lakes Science Center a good fit for a product launch event?
It works well for a hosted product launch or reception, particularly when a client wants an open floor and exhibit-gallery backdrop rather than a hotel ballroom. We handle drayage, install, and AV needs and plan delivery timing around the museum's schedule.
Where should our exhibitor team and crew stay for a Warehouse District, Cleveland event?
DoubleTree by Hilton Cleveland Downtown - Lakeside is the closest hotel to both the district and the North Coast Harbor, Cleveland museums, and it is our default lodging recommendation. It also has meeting space for a pre-event briefing or small tabletop display.
Can Windows on the River work as a companion venue to a Warehouse District, Cleveland event?
Yes, and we treat it as a separate load-in plan even when it is booked alongside something happening in the district the same week. It sits a short distance south along the river in the Flats and suits a dinner event with riverfront views.
Our show floor is at the convention center, but we also want a Warehouse District, Cleveland reception. Can you handle both?
Yes, this is a common request. We run booth work at Huntington Convention Center of Cleveland during show hours, then move crews and material to a district venue or a North Coast Harbor, Cleveland museum for an evening reception, with one schedule covering both locations.
Do you handle storage for exhibit material between a Warehouse District, Cleveland reception and a later show date?
Yes. Advance warehouse coordination and exhibit storage let us receive, inspect, and hold a client's crates locally between events rather than shipping everything out of state after a single reception, which keeps freight costs down for repeat visits.
Do you work at Huntington Convention Center of Cleveland?
Yes. Venue materials say the center provides over 520,000 square feet of meeting and event space. Projects at that building are planned against its specific floor rules.
How does labor work in Cleveland?
It runs venue by venue. Huntington Convention Center of Cleveland: Edlen Electric handles electrical and plumbing services on an exclusive basis, and the exhibitor services portal covers electrical, plumbing, air, water, internet, booth cleaning, catering, and rigging. Other Cleveland venues have their own published rules, and the plan matches the specific building.
How much lead time is ideal?
Custom builds run best with 16 to 20 weeks of lead time. Rentals take 8 to 12 weeks. Work inside 4 weeks is possible but raises costs and narrows the options.
What information kicks off a project?
The show, the venue, the booth number, the dates, and a target budget range. From those, an initial scope and a realistic cost come back within a few days.
Who runs the booth on-site?
One named show-site lead runs the install, the show hours, and the strike. That person carries the floor plan and the punch list from crates to doors and reports up once a day.
Can the booth travel to the next city on our calendar?
Yes — builds are designed for modular reuse unless single-use scenic is specifically required. Same structure, swappable graphics, standard crates. Cleveland programs that roll to another city on the same calendar get handled end to end.
What happens if something breaks during show hours?
The show floor lead handles it. Minor repairs happen in place; anything larger gets sourced from the local fabricators or rerouted through the venue's service desk.