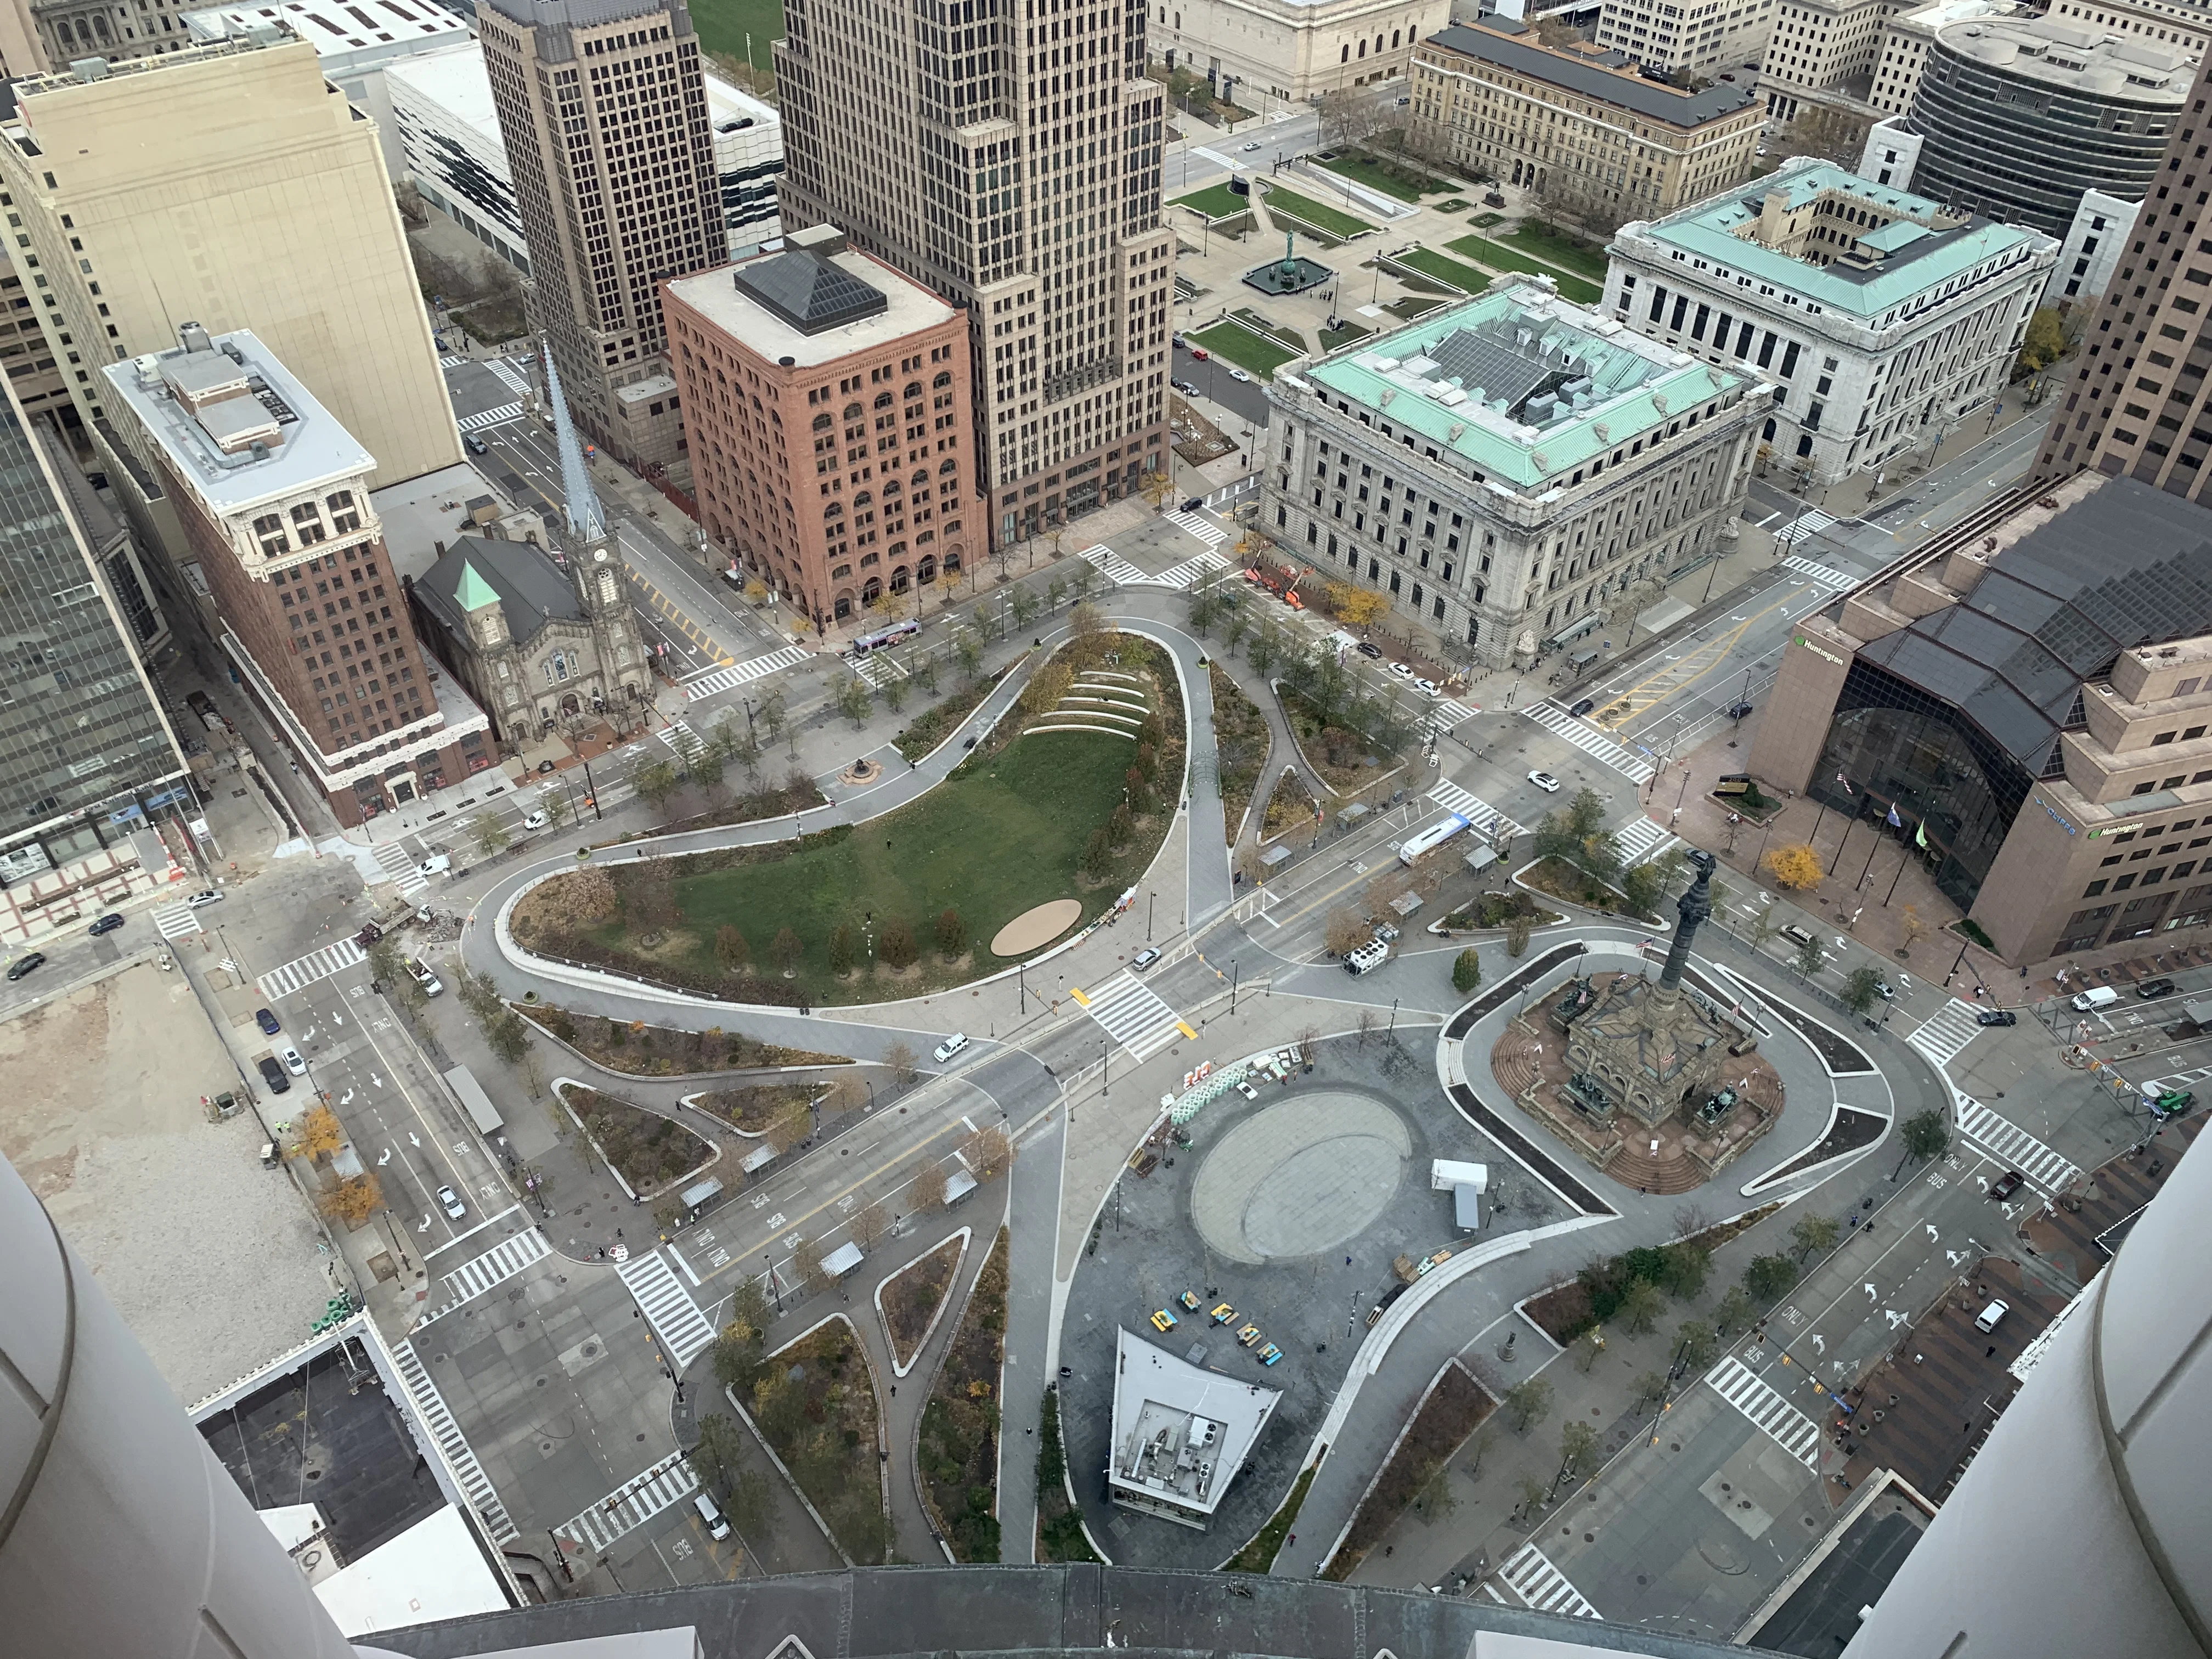
Public Square, Cleveland sits where Downtown Cleveland's street grid bends around a monument and a green, and that geometry shapes every load-in we run there. Hotel Cleveland, Key Tower, and the Arcade all face the square directly, so our trucks share curb space with RTA rail platforms, tour buses, and pedestrians rather than a conventional loading dock apron.
Most of the work we do around Public Square, Cleveland is not exhibit-hall production. It is hospitality suites built into Hotel Cleveland guest floors during a convention center show, meeting rooms staged inside Key Tower for a client dinner, and small receptions in the Arcade's glass atrium that trade booth footage for architectural drama. Each space has its own freight elevator, its own security desk, and its own tolerance for a rolling case cart at ten in the morning.
This page focuses on that civic-core cluster, separate from the broader downtown-cleveland footprint. If your program needs the exhibit hall itself, Huntington Convention Center and Cleveland Public Auditorium are the venues that matter. If it needs a hotel suite, boardroom, or reception space within walking distance of the square, this page describes how we move material through those buildings without disrupting a working civic plaza.
Public Square, Cleveland, OH execution priorities
- Hospitality suite builds inside Hotel Cleveland and connected Terminal Tower spaces
- Corporate meeting and boardroom staging at Key Tower and the Marriott
- Reception and activation logistics inside the historic Arcade atrium
- Advance freight staging that feeds Public Square, Cleveland from convention-center warehouses
- Street-level load-in coordination around monument, transit, and pedestrian constraints
Public Square, Cleveland as Cleveland's civic core
Public Square, Cleveland is not a venue in the conventional sense. It is a park, a transit hub, and a pedestrian plaza that four historic streets converge on, with the Soldiers' and Sailors' Monument at its southeast corner. The buildings that face it, Terminal Tower, Key Tower, and the Arcade, predate modern loading logistics by decades, and that history still governs how freight moves through the area today.
Public Square, Cleveland functions as an address cluster rather than a single facility. When a client says their event is at Public Square, Cleveland, we ask which building, floor, and entrance, because Hotel Cleveland's freight path, Key Tower's dock, and the Arcade's service corridor share little beyond proximity to the same green space.
Transit-first geometry and vehicle access
RTA's rail lines converge underground at Public Square, Cleveland, and the surface has been rebuilt to prioritize pedestrians and transit lanes over vehicle traffic, narrowing the truck access window along Superior Avenue and Ontario Street during weekday rush periods.
We schedule load-in around those transit windows. A box truck bound for a Hotel Cleveland suite or Key Tower meeting room typically stages on a side street and hand-trucks the final leg, since idling against the plaza curb draws attention from RTA enforcement and building security. For larger deliveries we confirm a curb window with the receiving building the day before.
Hotel Cleveland and Terminal Tower hospitality
Hotel Cleveland, an Autograph group property, sits directly on the square and connects internally to the Terminal Tower concourse, making it the default choice for a hospitality suite within a short walk of the convention center without competing for floor space inside the hall. We build these as compact environments: branded door signage, a small product display or graphic wall, occasional AV for a slide loop, and furniture that fits a guest-floor room without blocking egress.
Freight moves through a service elevator separate from guest circulation, and the hotel requires advance notice of case counts so security can hold the elevator during move-in. We coordinate that directly with the hotel's events team rather than through the client.
Key Tower and the Marriott for corporate meeting space
Key Tower anchors the western edge of the square, and the Cleveland Marriott Downtown at Key Tower occupies floors within that same building, giving us a meeting environment more formal than a hotel ballroom without the scale of a full convention floor. We use this cluster for executive briefings, VIP product unveilings, and dinners that need a boardroom rather than an exhibit booth.
Because Key Tower is a working office building, freight access follows its own security and dock schedule, stricter than a standalone hotel. We submit vendor credentials and delivery manifests ahead of time and plan case counts conservatively, since elevator capacity is shared with tenant traffic.
The historic Arcade as a distinctive reception venue
A short walk off the square, the Hyatt Regency Cleveland at The Arcade occupies a five-story glass-roofed atrium built in the 1890s that functions as both hotel lobby and event floor. Clients book it for the architecture, so we favor lighting and small-format displays that complement the ironwork rather than compete with it.
The Arcade's landmark status limits what we can attach to walls, railings, or historic storefronts. Freestanding structures and portable display systems are the practical approach, and we confirm rigging restrictions with building management before designing anything.
Proximity to Huntington Convention Center
For the exhibit hall itself, Huntington Convention Center of Cleveland sits a few blocks south, a short walk or shuttle run away, and remains the primary venue for booth space at scale. Cleveland Public Auditorium, attached to the same complex, serves as an alternate hall for shows needing a different floor plate.
The Public Square, Cleveland hotel cluster works best as a satellite to that convention-center program. We regularly split a client's freight between an advance shipment to the marshaling yard and a smaller, separately timed delivery to a Public Square, Cleveland hotel, since combining the two into one plan usually means one destination waits on the other.
Loading and security constraints of a monument-anchored square
Because Public Square, Cleveland is an active civic monument and transit hub, security posture here differs from a suburban office park. Cleveland police and RTA security patrol the plaza continuously, and building security at Hotel Cleveland, Key Tower, and the Arcade coordinates with them on anything resembling an unscheduled delivery or a lingering vehicle.
Our practice is to never stage material in the open plaza. Cases move directly from the truck into the receiving building's service corridor, with a crew member present during the transfer. Any plaza-surface activation we treat as a permitted event, building the timeline around approval.
Foot traffic, activations, and city coordination
Public Square, Cleveland draws consistent foot traffic between the rail platform, the office towers, and the hotel corridor, making the plaza attractive for a brand activation with genuine public visibility. That visibility carries a permitting requirement: any structure or branded presence on the plaza surface needs sign-off from the city and the nonprofit that manages the park, a longer process than a standard booth permit.
When a client wants visibility without that timeline, we point them toward storefront windows and lobby spaces inside Hotel Cleveland or Key Tower, which face the square directly but fall under the building's own approval process.
Warehouse staging and how this differs from downtown-cleveland
Material bound for the Public Square, Cleveland cluster typically paths through advance warehouse coordination the same way convention-center freight does, staged ahead of the event and released on a timed schedule rather than delivered cold, since none of these buildings has meaningful on-site storage for exhibit crates.
The broader downtown-cleveland location page covers venues across the whole central business district. This page narrows that to the civic-core cluster of hotels and towers where hospitality and small-format corporate events happen, a load-in playbook different enough to treat as its own planning category.
Trade show work in Public Square, Cleveland, Cleveland, OH
Public Square, Cleveland, Cleveland, OH falls inside the Cleveland service footprint for trade show projects.
Public Square, Cleveland, Cleveland, OH sits in the Downtown core area.
Production for Public Square, Cleveland, Cleveland, OH shows starts with the same brief we run for the rest of Cleveland: venue specifics, show dates, footprint, outcome. Freight paths and local vendor availability are the variables that shift from the city core.
Cleveland as a trade show city
Exhibiting in Cleveland means working inside an established event ecosystem. The venues, the labor model, and the local production capacity all behave in predictable patterns.
Trade show weeks in Cleveland compress decisions. Dock windows are finite, rigging slots fill fast, and the labor calendar around a citywide conference runs hot. Exhibitors who treat planning as optional lose time they don't get back.
The Huntington Convention Center campus publicly markets more than 520,000 square feet of meeting and event space, including 225,000 square feet of exhibit hall space, two ballrooms, and 50-plus breakout rooms — a useful reference point when sizing a project.
it is connected to the 600-room Hilton Cleveland Downtown and Cleveland Public Auditorium, giving downtown programs a genuine campus-style event core rather than a single isolated building.
Why Trade Show Services of Cleveland
Trade Show Services of Cleveland is built for exhibitors that need practical trade show execution, not a disconnected list of vendors. The work is planned from the venue outward so the schedule, floor rules, freight path, and support plan stay connected.
The difference shows up before the dock opens. A clear project owner can confirm what the building requires, what the show organizer controls, which tasks belong to house services, and which decisions need client approval before the schedule gets tight.
Repeat programs benefit when the plan captures what happened on the floor: what arrived late, what drew traffic, what took too long to assemble, and what should change before the next show.
Where Cleveland shows actually happen
The building matters more than almost anything else in a trade show plan. A few Cleveland venues carry most of the calendar.
The right building depends on the show: a consumer expo wants open aisles and broad traffic flow; a corporate conference wants controlled breakout space; a brand activation wants a venue that can carry scenic and production without fighting the architecture.
Cleveland Museum of Natural History: the museum completed a $150 million transformation and reopened more than 375,000 square feet of reimagined space in December 2024.
Windows on the River is one of the anchors. It has been hosting private events for more than 25 years.
John S. Knight Center. The center offers 123,000 square feet of customizable space.
Who handles what during the Cleveland install window
There is no single labor model for Cleveland trade shows. The right approach depends on the specific venue and the show organizer's contracts.
Practically, that means pulling the current exhibitor manual for every show and confirming a handful of items in writing: which tasks the venue's house crews cover, which tasks the show's general contractor covers, and what an exhibitor or their appointed contractor can handle without escalation.
At Huntington Convention Center of Cleveland, full-time employees of the exhibiting company or show management may set up computers, which is a narrow but important exception to more general labor assumptions.
At the Huntington Convention Center, certain union jurisdictions may apply depending on the event. Exclusive utility and venue-service vendors should be confirmed early so booth, AV, and internet scope does not drift.
What's included in the project scope
A full engagement covers scope development, fabrication or rental, graphics, show services, logistics, and on-site execution from move-in through dismantle.
What shows up in most budgets: structure, graphics, AV, show-service orders through the venue, labor, freight, supervision days, and closeout. Individual projects layer or remove items based on scope.
The handoffs on a project in Public Square, Cleveland, Cleveland, OH Cleveland, OH matter almost as much as the line items. Design has to hand a build-ready drawing to fabrication. Fabrication has to hand a pre-built, dry-fitted booth to crating. The crater has to hand a labeled, manifested shipment to the carrier. Every handoff is a place quality can drop.
Multi-show programs add asset management: storage, refurbishment, graphic swaps, and scheduled re-kitting so the booth rolls cleanly from Cleveland to the next city on the calendar.
Scope boundary is as important as scope inclusion. Show organizer fees, client-side staff costs, and any tools the client already owns are handled outside the engagement. Defining that boundary up front prevents billing surprises later.
From first call to strike
Every engagement begins the same way. The venue, the show dates, the footprint, and the target outcome go on the table first. From those four inputs, a real plan can be built.
Venue coordination comes next. That means pulling the current exhibitor manual, confirming dock and freight windows, submitting rigging approvals where needed, and placing utility orders against the building's published specs.
Production brings the plan into physical form: fabrication, graphics, AV, rentals, and the named lead who will run the floor.
Install days are owned by a single show floor lead. That person carries the plan, works the punch list in real time, and reports up once a day with real status.
During show hours, the booth functions as a live operating space. A booth supervisor manages repairs, sponsor requests, lead-capture issues, and any venue questions so client staff can focus on conversations.
Closeout is tight: strike, crate, manifest, storage designation, and a written post-show report delivered within a day. That document drives the next booking.
Cost and lead time
Pricing is driven by real line items: fabrication or rental, graphics, show services, labor, freight, and travel where it applies. Round numbers without that breakdown usually hide something.
Cost scales with how it is built, how big it is, what the venue charges for its own services, what the graphics look like, how far the crates travel, and how many days the team stays on-site.
Lead time drives everything. Custom: 16 to 20 weeks. Rental: 8 to 12. Under 4 weeks is possible but narrows choices and raises cost.
Outcomes we optimize for
A successful project in Cleveland looks like a booth that lands on time, passes venue inspection on the first walk, runs without incident through show hours, and ships out the same day it strikes.
Trade show ROI is measured at the lead and pipeline level. The show-floor execution either protects or undermines those numbers.
A week after the show, the booth's actual floor performance is already clearer than any pre-show projection. We document those observations alongside the technical closeout so the next cycle inherits real signal, not nostalgia.
Questions about Public Square, Cleveland, OH
Do you handle full exhibit booths on Public Square, Cleveland itself, or only hospitality spaces?
Public Square, Cleveland is a civic plaza, not an exhibit hall, so we do not build full booth programs directly on it. What we build there are hospitality suites, meeting spaces, and receptions inside Hotel Cleveland, Key Tower, the Marriott, and the Arcade. For the exhibit hall itself, Huntington Convention Center of Cleveland or Cleveland Public Auditorium a few blocks away are the venues we build against.
How does freight get into Hotel Cleveland for a hospitality suite?
Deliveries paths through a service elevator separate from guest circulation. We submit case counts and a delivery window to the hotel's events team in advance so security can hold the elevator during move-in, then hand-truck material directly to the suite floor.
Can you build a reception inside the Arcade at the Hyatt Regency?
Yes. The Arcade's glass atrium is a landmark interior, so we design around it rather than through it, using freestanding structures and portable displays instead of attaching anything to the historic ironwork or storefronts. Rigging and floor-load restrictions get confirmed with building management first.
Is truck access to the square restricted because of the rail lines?
Yes. RTA's rail platforms sit underground at Public Square, Cleveland, and the surface streets prioritize transit and pedestrians, narrowing the practical load-in window along Superior Avenue and Ontario Street. We typically stage trucks on an adjacent side street and confirm a curb window with the receiving building rather than relying on open parking.
What is the difference between booking at Key Tower versus the Marriott?
The Cleveland Marriott Downtown at Key Tower occupies hotel floors within Key Tower itself, so the two are effectively the same building for logistics purposes. We use this venue for meetings and dinners that need a boardroom rather than exhibit-hall floor space, with freight moving through the shared office-tower dock and security process.
Do you handle permits for an activation on the plaza itself?
We coordinate the city and park-management approvals required for any structure or branded presence on the open plaza surface, since that process runs separately from a standard building permit. For clients who want visibility without that timeline, we usually recommend a storefront or lobby placement inside Hotel Cleveland or Key Tower instead.
Do you work at Cleveland Public Auditorium?
Yes. Cleveland Public Auditorium is directly connected to the Huntington Convention Center. Projects at that building are planned against its specific floor rules.
How does labor work in Cleveland?
It runs venue by venue. At IATSE Local 27, it serves as a referral hall for many major theatres, arenas, and convention halls in Cleveland and specifically lists the Huntington Convention Center, Public Auditorium, and Rocket Arena among its venue and employer information. Other Cleveland venues have their own published rules, and the plan matches the specific building.
How much lead time is ideal?
Custom builds run best with 16 to 20 weeks of lead time. Rentals take 8 to 12 weeks. Work inside 4 weeks is possible but raises costs and narrows the options.
What information kicks off a project?
The show, the venue, the booth number, the dates, and a target budget range. From those, an initial scope and a realistic cost come back within a few days.
Who runs the booth on-site?
One named show-site lead runs the install, the show hours, and the strike. That person carries the floor plan and the punch list from crates to doors and reports up once a day.
Can the booth travel to the next city on our calendar?
Yes — builds are designed for modular reuse unless single-use scenic is specifically required. Same structure, swappable graphics, standard crates. Cleveland programs that roll to another city on the same calendar get handled end to end.
What happens if something breaks during show hours?
The show floor lead handles it. Minor repairs happen in place; anything larger gets sourced from the local fabricators or rerouted through the venue's service desk.