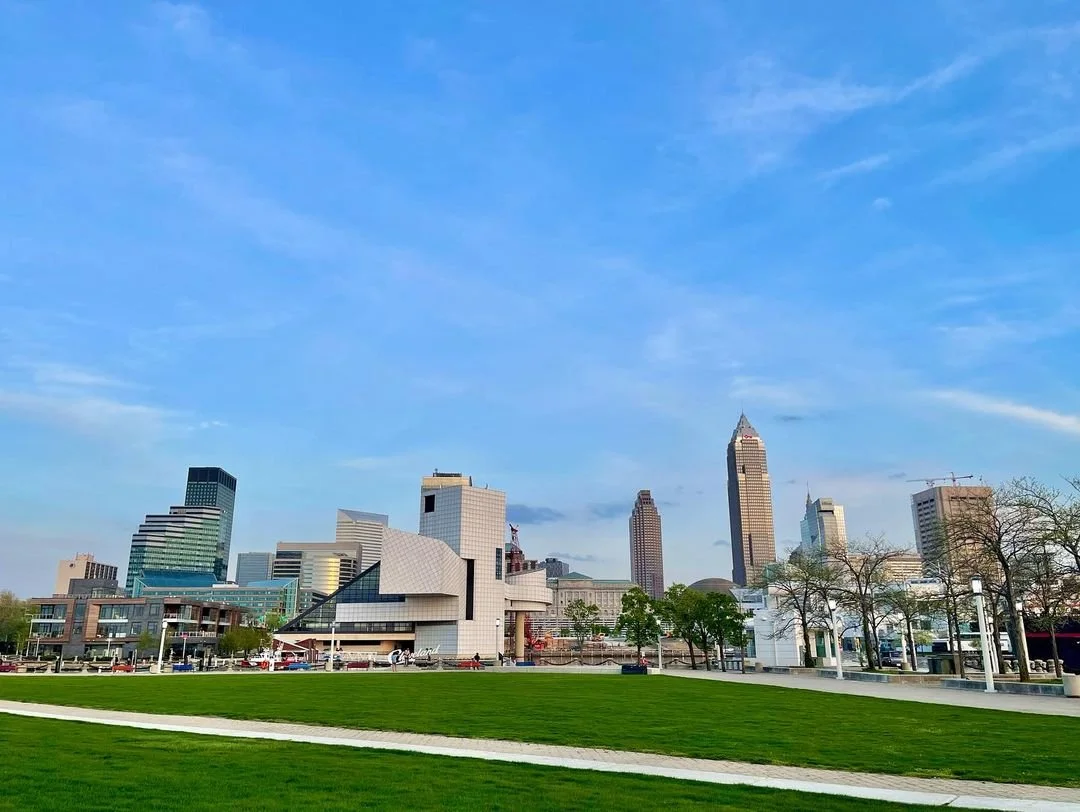
North Coast Harbor, Cleveland is the lakefront strip north of downtown along Lake Erie, home to three major venues we book directly: the Rock & Roll Hall of Fame, Great Lakes Science Center, and Huntington Bank Field, home of the Cleveland Browns. Unlike the residential and arts-district neighborhoods elsewhere on this list, North Coast Harbor, Cleveland is a genuine event destination with real exhibit floors, event spaces, and stadium capacity.
Programs here range from museum-style exhibit installations and evening receptions inside the science center or the Rock Hall, to large-scale activations and hospitality builds tied to a stadium event at Huntington Bank Field. Each of the three venues has a distinct footprint, access pattern, and event calendar, so we plan them individually rather than treating North Coast Harbor, Cleveland as a single interchangeable venue.
This page covers how we plan installs, activations, and logistics across the three North Coast Harbor, Cleveland venues, and how the lakefront setting shapes freight, weather, and access planning differently than a downtown convention hall would.
North Coast Harbor, Cleveland, OH execution priorities
- Venue-specific planning across the Rock & Roll Hall of Fame, Great Lakes Science Center, and Huntington Bank Field
- Lakefront weather and wind contingency planning for outdoor elements
- Stadium-scale hospitality and sponsorship activation builds at game-day events
- Museum-appropriate install standards for the Rock Hall and science center
- Freight routing via the Shoreway that bypasses downtown congestion
Three distinct venues, three distinct plans
The Rock & Roll Hall of Fame hosts corporate events, receptions, and brand activations inside a building with genuine museum-group considerations, meaning install and delivery protocols are stricter than a standard convention hall's. Great Lakes Science Center offers flexible event and exhibit space geared toward corporate meetings, product launches, and family-oriented programming, with more conventional load-in access than the Rock Hall. Huntington Bank Field operates on an entirely different scale and calendar, tied to Cleveland Browns games and other stadium-capacity events, with hospitality and sponsorship builds that dwarf a typical trade-show booth.
We do not plan these three venues the same way just because they share a lakefront address. Each has its own loading dock rules, event calendar, and vendor-approval process, and our planning for a North Coast Harbor, Cleveland program starts with identifying exactly which of the three venues the program is actually using.
Museum-standard installs at the Rock Hall and science center
Corporate events inside the Rock & Roll Hall of Fame require careful coordination around the building's museum group, meaning certain areas have restricted access, tighter load-in windows, and more conservative rigging and lighting rules than a typical event space. We treat any Rock Hall program as a museum install first and an event build second, sequencing every step to respect the venue's own preservation standards.
Great Lakes Science Center is more flexible but still functions as an active museum with school groups and public visitors on many days, so we schedule around the venue's operating hours and coordinate closely on which areas are available for a private event versus which remain open to the public during setup.
Stadium-scale builds at Huntington Bank Field
Sponsorship activation buildouts, hospitality suites, and fan-experience installations at Huntington Bank Field operate on a completely different scale than a museum reception or a downtown trade-show booth, often spanning parking-lot footprints, concourse space, and suite-level builds tied to a specific game-day schedule. We staff these programs with crews experienced in stadium logistics specifically, since the access rules, security protocols, and time windows differ substantially from a convention-center booking.
Game-day timing is the defining constraint here. Everything has to install, operate, and strike within a tight window around kickoff, with security sweeps and gate operations dictating exactly when a crew can be on-site, which makes advance planning and a hard schedule more critical at Huntington Bank Field than almost anywhere else on this list.
Lakefront weather and wind planning
North Coast Harbor, Cleveland's location directly on Lake Erie means wind and weather play a bigger role here than at an enclosed downtown venue. Any outdoor element, banners, tents, freestanding signage, or an open-air stadium build, needs wind-rated hardware and a genuine contingency plan, since lake-effect wind can shift quickly and without much warning even on an otherwise calm day.
We build weather holds into any North Coast Harbor, Cleveland outdoor plan as standard practice, not an add-on, and we favor low-profile or ballasted structures over tall freestanding elements for any program with meaningful exposure to open lakefront wind.
Freight routing via the Shoreway
North Coast Harbor, Cleveland connects to the rest of the metro primarily via the Shoreway rather than downtown surface streets, which gives freight moving here a paths that largely avoids the congestion a downtown convention show can create. For expo logistics and shipping into any of the three venues, we default to the Shoreway approach and only paths through downtown streets when a specific origin point makes that the shorter path.
Each venue's own loading dock rules still apply once a truck arrives. The Rock Hall's dock access is the most restricted given the group inside, the science center's is more conventional, and Huntington Bank Field's freight access shifts substantially depending on whether the program is tied to an active game day or a non-game-day private event.
Event types that fit North Coast Harbor, Cleveland
The programs that belong here are corporate receptions and brand events at the Rock Hall or science center, family-oriented or educational programming at the science center specifically, and stadium-scale hospitality, sponsorship, or fan-experience builds at Huntington Bank Field tied to a Browns game or other stadium event.
A standard multi-day trade show with exhibit-hall square footage requirements does not fit North Coast Harbor, Cleveland well; those programs belong at the Huntington Convention Center of Cleveland or I-X Center. North Coast Harbor, Cleveland is best suited to programs that specifically want a lakefront, museum, or stadium setting rather than a conventional exhibit floor.
Coordinating with Detroit-Shoreway and Gordon Square, Cleveland
Detroit-Shoreway and Gordon Square, Cleveland sit close enough to North Coast Harbor, Cleveland via the Shoreway that we sometimes stage crew or freight from those neighborhoods for a lakefront program, avoiding downtown entirely for the whole move. This works especially well for a Rock Hall or science center program where a client's team or vendor is already based on the near west side.
For a Huntington Bank Field game-day program specifically, we generally recommend staging closer to the stadium itself given the traffic restrictions that come into effect around kickoff, rather than relying on a longer approach from elsewhere in the metro.
Show-site supervision across three venue types
We assign supervision staff who understand the specific venue they're working, museum-standard protocol at the Rock Hall, flexible event-space coordination at the science center, and stadium-security-aware operations at Huntington Bank Field, rather than a single generic show-site supervisor rotated across all three.
This venue-specific staffing matters because the failure modes differ: a missed detail at the Rock Hall risks a group-access violation, while a missed detail at Huntington Bank Field on a game day risks a security delay that can cost a crew its entire access window.
What we recommend for North Coast Harbor, Cleveland programs
For any North Coast Harbor, Cleveland program, we recommend confirming which of the three venues is actually in play before any other planning starts, since the Rock Hall, the science center, and Huntington Bank Field each require a genuinely different logistics, staffing, and access plan.
We also recommend building wind and weather contingency into any outdoor element from the start, and for Huntington Bank Field specifically, locking the exact install and strike windows against the stadium's official game-day schedule as early as possible.
Cleveland trade show market
Trade shows in Cleveland move fast. Major venues book out months in advance, freight windows run tight, and the exhibitors who win their weeks are the ones who arrive with a plan already in hand.
The attendees vary by show — some weeks draw regional operators, others pull international buyers in for a single conference — but the floor mechanics stay consistent. Every booth needs graphics production, show services, labor calls, and a plan for the specific building it's landing in.
the market with roughly 24,000 hotel rooms across Northeast Ohio, about 5,000 rooms in 18 downtown hotels, 600 connected rooms at the convention-center campus, and roughly 3,000 rooms within five miles of Cleveland Hopkins International Airport, which sets the practical ceiling for a booth program working the market.
Cleveland Hopkins International Airport reported more than 10 million annual passengers and 47 nonstop destinations, which materially supports exhibitor, crew, and attendee lift into the market — a useful reference point when sizing a project.
Where Cleveland shows actually happen
The building matters more than almost anything else in a trade show plan. A few Cleveland venues carry most of the calendar.
A venue walk — either in person or via the published floor plan — is the step that reveals constraints no spec sheet shows. Column spacing, real ceiling height at the grid point, and dock access shape what's actually buildable.
Hotel Cleveland is one of the anchors. Destination Cleveland’s winter 2025 meetings update says Hotel Cleveland reopened after a $90 million renovation.
The property has 491 rooms and 59,000 square feet of modernized meeting space.
The Westin Cleveland Downtown. The hotel offers 20,000 square feet of downtown event space.
Who handles what during the Cleveland install window
Most of what goes wrong on a Cleveland install traces back to assumptions about labor. Staying inside the venue's published rules for the specific show prevents it.
Practically, that means pulling the current exhibitor manual for every show and confirming a handful of items in writing: which tasks the venue's house crews cover, which tasks the show's general contractor covers, and what an exhibitor or their appointed contractor can handle without escalation.
At IATSE Local 27, it serves as a referral hall for many major theatres, arenas, and convention halls in Cleveland and specifically lists the Huntington Convention Center, Public Auditorium, and Rocket Arena among its venue and employer information.
Exclusive utility and venue-service vendors should be confirmed early so booth, AV, and internet scope does not drift. Arena, stadium, and museum projects should be planned as venue-led operating environments with their own approvals and access rules.
What's included in the project scope
Projects in North Coast Harbor, Cleveland, Cleveland, OH Cleveland, OH typically include design work, fabrication or rental sourcing, graphics production, show-service paperwork, freight, install, show-hours coverage, and strike.
What shows up in most budgets: structure, graphics, AV, show-service orders through the venue, labor, freight, supervision days, and closeout. Individual projects layer or remove items based on scope.
Good execution comes from keeping the team small and the handoffs short. Every extra vendor in the chain adds a communication layer and a place where details get lost.
Multi-show programs add asset management: storage, refurbishment, graphic swaps, and scheduled re-kitting so the booth rolls cleanly from Cleveland to the next city on the calendar.
Scope boundary is as important as scope inclusion. Show organizer fees, client-side staff costs, and any tools the client already owns are handled outside the engagement. Defining that boundary up front prevents billing surprises later.
From first call to strike
First step on any project is pinning down the show, the floor plan, the deadlines, and what success actually looks like. Everything downstream hinges on those answers.
Once scope is clear, the venue work begins. Exhibitor manual, dock times, utility order IDs, rigging submissions for hanging elements, and labor calls all get locked against the venue's actual rules.
Production covers fabrication, graphics, AV spec, rentals, and crew chief assignment. It is the longest phase of most projects and the one where timelines are either protected or lost.
The install phase has one owner on the floor. That person handles the labor calls, the graphics questions, the sequence adjustments, and the daily update.
Show-hours coverage is part of every engagement — not a premium add-on. On-floor support keeps the booth running while the client team runs the pipeline.
Strike and closeout happen the same day. Storage labels, outbound manifests, vendor performance notes, and a written debrief go out within 24 hours of doors closing.
Budget and timeline
An honest quote itemizes the variables. There is not a single price — there is a configuration.
Six variables drive the cost: custom versus rental, booth footprint and complexity, venue-specific labor and rigging fees, graphics scope and substrate, freight distance and timing, and the number of on-site supervision days.
A clean schedule starts 4 to 5 months out for custom work and 2 to 3 months for rentals. Shorter lead times are workable but push rush premiums and limit material choices.
How project performance gets measured
A project runs well when install clears the venue's published window, all show services land as ordered, the booth performs across every show day without pulling the client team off pipeline work, and strike clears the dock before the next occupant loads in.
Most programs in Cleveland are evaluated on lead-capture volume, meetings booked on the floor, and qualified-pipeline attribution after the show. The booth is a means to those numbers — it is not the number itself.
Client teams sometimes want the booth to carry the pipeline on its own, but the best-performing programs treat the booth as a platform and put real operators on it. On-floor conversation discipline moves the KPIs more than any scenic decision.
The advantage of a local Cleveland team
Trade Show Services of Cleveland supports Cleveland exhibitors with a planning model that keeps design decisions, production details, and show-site responsibilities visible before move-in begins.
Good execution depends on fewer blind handoffs. The person responsible for the plan should understand the room, the service orders, the graphics package, the install sequence, and the closeout path.
Consistency across show dates matters because many exhibitors reuse decisions, graphics, crates, and layouts across multiple venues. A documented plan helps the next event start from what was learned instead of starting over.
North Coast Harbor, Cleveland, Cleveland, OH — what the area looks like for events
North Coast Harbor, Cleveland, Cleveland, OH is one of the Cleveland area submarkets we cover for trade show work.
North Coast Harbor, Cleveland, Cleveland, OH sits in the Lakefront area.
Trade show work in North Coast Harbor, Cleveland, Cleveland, OH shares most of its structure with larger Cleveland projects. Where it diverges is in the nearby venue mix, freight routing, and local hotel block availability.
Questions about North Coast Harbor, Cleveland, OH
What venues are actually part of North Coast Harbor, Cleveland?
Three: the Rock & Roll Hall of Fame, Great Lakes Science Center, and Huntington Bank Field. Each has its own event calendar, load-in rules, and vendor-approval process, so we plan them individually rather than as one interchangeable lakefront venue.
Are install rules different at the Rock & Roll Hall of Fame?
Yes. Because the building houses an active museum group, load-in windows, rigging, and lighting rules are more conservative than a standard event space. We treat any Rock Hall program as a museum install first.
Can you build hospitality or sponsorship activations for a Browns game?
Yes, at Huntington Bank Field, where we staff crews experienced in stadium logistics and game-day timing, including the security protocols and tight install-and-strike windows that come with a scheduled kickoff.
How does lakefront wind affect outdoor event planning?
Significantly. Lake Erie wind can shift quickly, so we build wind-rated hardware and weather holds into any outdoor element as standard practice, favoring low-profile or ballasted structures over tall freestanding signage.
What's the best freight paths into North Coast Harbor, Cleveland?
The Shoreway, which largely avoids downtown congestion. We default to this paths for expo logistics and shipping into any of the three venues, adjusting only when a specific origin point makes a downtown paths shorter.
Is North Coast Harbor, Cleveland a good fit for a standard trade show?
Not usually. A multi-day trade show needing exhibit-hall square footage belongs at the Huntington Convention Center of Cleveland or I-X Center. North Coast Harbor, Cleveland fits programs that specifically want a lakefront, museum, or stadium setting.
Do you work at John S. Knight Center?
Yes. the center offers 123,000 square feet of customizable space. Projects at that building are planned against its specific floor rules.
How does labor work in Cleveland?
It runs venue by venue. At Huntington Convention Center of Cleveland, full-time employees of the exhibiting company or show management may set up computers, which is a narrow but important exception to more general labor assumptions. Other Cleveland venues have their own published rules, and the plan matches the specific building.
How much lead time is ideal?
Custom builds run best with 16 to 20 weeks of lead time. Rentals take 8 to 12 weeks. Work inside 4 weeks is possible but raises costs and narrows the options.
What information kicks off a project?
The show, the venue, the booth number, the dates, and a target budget range. From those, an initial scope and a realistic cost come back within a few days.
Who runs the booth on-site?
One named show-site lead runs the install, the show hours, and the strike. That person carries the floor plan and the punch list from crates to doors and reports up once a day.
Can the booth travel to the next city on our calendar?
Yes — builds are designed for modular reuse unless single-use scenic is specifically required. Same structure, swappable graphics, standard crates. Cleveland programs that roll to another city on the same calendar get handled end to end.
What happens if something breaks during show hours?
The show floor lead handles it. Minor repairs happen in place; anything larger gets sourced from the local fabricators or rerouted through the venue's service desk.