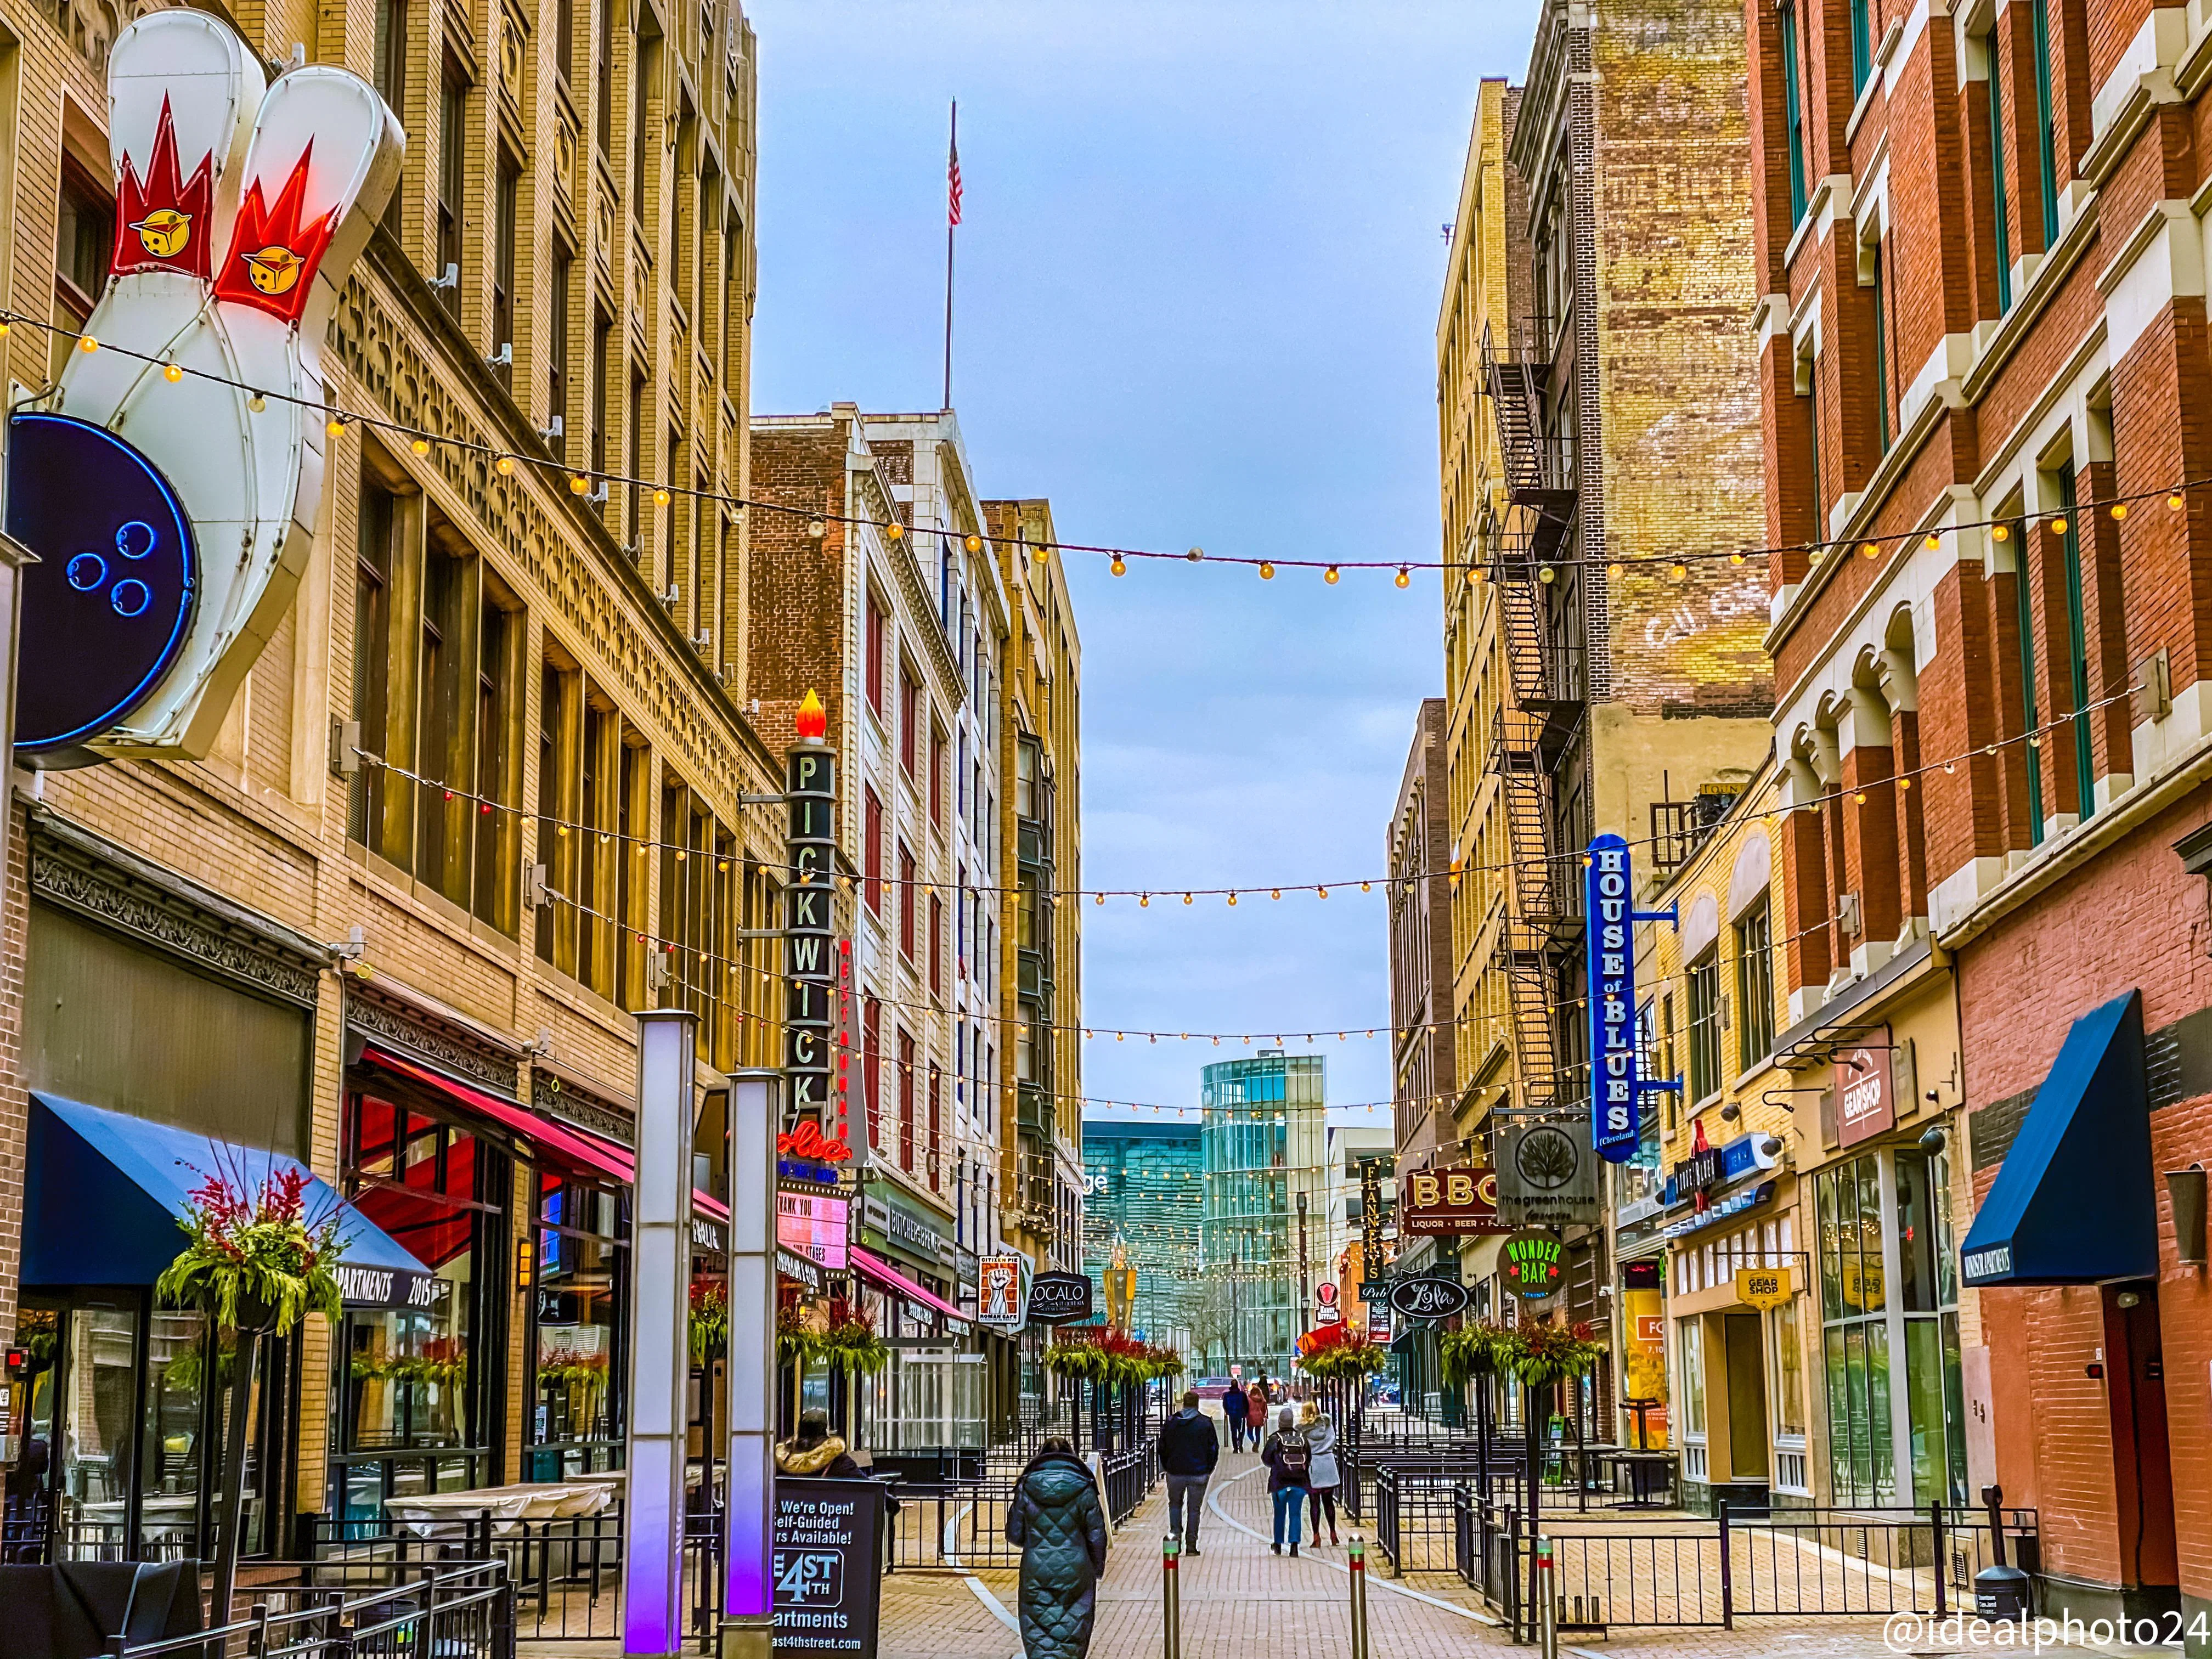
East 4th Street, Cleveland is not a place exhibit halls get built. It is a single pedestrian block lined with restaurants and bars, a few doors down from Huntington Convention Center and directly across the plaza from Rocket Arena, and it functions for our clients as the room where the actual selling happens after the show floor closes for the day. Exhibitors who spend the day pitching from a booth in the convention center bring prospects here at night for a private dinner, a reserved patio, or a rented upper floor above one of the restaurants along the block.
Our work on East 4th centers on translating a program built for a 20-by-20 booth into something that fits inside a restaurant's second floor or a sliver of sidewalk with a city permit. That means branded step-and-repeats sized for a doorway instead of a hall entrance, tabletop displays that survive a narrow staircase, and AV packages small enough to run off a single 20-amp circuit shared with the kitchen next door. We coordinate directly with venue managers on the street rather than a general services contractor, because there isn't one for this address.
The street's location is what makes it worth the extra coordination. It sits between the convention center, Rocket Arena, and Progressive Field, so a show week that runs across all three venues can paths its evening hospitality here without moving attendees more than a few blocks. We staff and stage those handoffs so exhibitors aren't managing three separate logistics problems on top of their actual show.
East 4th Street, Cleveland, OH execution priorities
- Hand-carry and cart-based load-in through restaurant service doors and narrow stairwells
- Branded hospitality suites and private-room activations timed to convention center show hours
- Sidewalk and storefront pop-up permitting coordinated with the district and the city
- Compact AV and display packages sized for second-floor rooms and shared power circuits
- Advance freight staged at a warehouse and delivered in small batches, not a single dock drop
A pedestrian alley, not a loading dock
East 4th Street, Cleveland closes to vehicle traffic for most of its length, which means there is no truck access mid-block and no loading dock to book. Anything going into a restaurant's upper floor or a storefront activation space arrives by hand cart or dolly, staged at the nearest legal curb on Euclid Avenue or Prospect, then walked in through whichever service entrance the venue actually uses.
We plan load-in windows around each restaurant's own kitchen deliveries, since most of the buildings share a single narrow service corridor between the front-of-house dining room and the street. Getting a crew in and out before a restaurant opens for dinner service is usually the difference between a clean setup and a rushed one, so we schedule our crews against the venue's own prep schedule rather than a generic show-day timeline.
Load-in logistics for a block with no dock
Because there is no single freight entrance for the street, every venue on East 4th requires its own load-in plan negotiated in advance with building management. Some buildings have a narrow rear alley that can take a small box truck for a short window; others require everything to come in through the front door before the block opens to foot traffic in the late morning.
Our advance-warehouse and drayage teams break larger shipments into smaller runs specifically for this corridor, delivering in sequence rather than dropping a full pallet at a curb that has no room to hold it. Crates and cases that aren't needed for the reception itself get staged offsite and brought over only when the room is ready to receive them.
After-hours program space next to the show floor
Most of what we build on this street happens after the exhibit hall closes. Exhibitors who have spent the day generating leads on the convention center floor move their best prospects here for a reserved dinner, a private bar buyout, or a branded lounge above one of the restaurants, and the goal is to keep the same visual identity from the booth carrying through into the evening room.
That continuity is mostly signage and lighting work: a branded step-and-repeat at the entrance, table highlights and menu inserts carrying the same graphics as the booth, and accent lighting that reads as an extension of the show rather than a separate event. We build these packages to break down and pack out the same night, since most venues on the block need the room turned back over for regular service by the next morning.
Proximity to Rocket Arena
Rocket Arena sits directly across the plaza from the top of East 4th Street, Cleveland, and when the arena is running a concert or an expo-style event, the crowd spilling out onto the block afterward becomes an audience the street's venues can capture. We've built brand activations timed to arena event schedules specifically to catch that foot traffic — a branded doorway display or a sidewalk sampling station positioned to be seen by everyone walking from the arena toward the restaurants.
Coordinating around arena events also means working around their own load-in and crowd-control schedule, since street closures and security perimeters expand when a large event lets out. We build our own timelines with that in mind so a client's activation isn't caught behind a temporary barricade during the exact window it needs to be visible.
Proximity to Progressive Field
Progressive Field is a short walk from the other end of the street, and on game days or during ballpark-hosted outdoor events, that proximity opens up branded activation opportunities that don't fit inside a restaurant's four walls. We've staged outdoor tabletop and tent-based displays on the plaza approaches near the ballpark for clients running a program that spans both a convention center show and a ballpark-adjacent public event.
These outdoor builds require separate permitting from the East 4th district itself, since the ballpark plaza is managed differently than the pedestrian street. We handle that coordination alongside the indoor work so a single trip to Cleveland can cover both footprints without the client having to manage two separate vendor relationships.
Exhibitor lodging at Hilton Cleveland Downtown
Hilton Cleveland Downtown is the closest major hotel to this cluster, and it's where most of our clients running an East 4th evening program are also staying for the week. We coordinate directly with the hotel's event and loading staff when a client needs freight staged there temporarily before it moves to the street venue, and we've built small in-hotel displays for clients who want a branded presence in the lobby ahead of an evening event a few blocks away.
Routing full booth builds to Huntington Convention Center
For any program that needs an actual exhibit hall footprint — a full booth, structured aisle space, general session staging — we paths that work to Huntington Convention Center of Cleveland, which sits a short walk from the top of the street. East 4th itself has no floor space, no rigging points, and no general services contractor, so treating it as a satellite hospitality location rather than a substitute exhibit hall is the core planning decision on every project here.
We keep the two locations on a single production schedule so the same crew and the same graphics vendor handle both the convention center booth during the day and the East 4th reception at night, which avoids the handoff gaps that come from splitting the work between two separate contractors.
Branded pop-ups and sponsorship activations on a dining street
The city and the East 4th district manage sidewalk footprint tightly, since the block is narrow and shared by multiple restaurants with their own outdoor seating. Any branded pop-up, sampling station, or sponsorship activation on the street itself needs a permit specific to that stretch of sidewalk, filed separately from convention center or arena permitting, and we manage that application on the client's behalf as part of the build.
Because the footprint available is small, these activations tend to be compact by design: a single branded kiosk, a portable step-and-repeat, or a small sampling table rather than anything approaching a booth. We've found that a tightly designed small footprint reads better on this block than an oversized display would, since the street itself is intimate and a display that tries to fill too much space crowds the restaurant patios around it.
Portable displays and signage for a storefront-lined block
The buildings along East 4th are narrow storefronts with modest window frontage, so signage and portable display work here favors vertical banner stands, window clings, and lightweight A-frame signs over the larger modular systems we'd use inside a convention hall. We fabricate these pieces to be carried in by hand and set up in minutes, since most venues need their entrance clear for regular customers outside of the reserved event window.
Warehouse and advance-freight staging feeds this entire cluster from a single point rather than shipping directly to each venue. Materials for a convention center booth, a Rocket Arena activation, and an East 4th evening reception all move through the same advance-warehouse intake, get sorted by destination, and go out on separate delivery runs timed to each venue's own access window.
What drives the Cleveland calendar
Cleveland runs one of the busiest trade show calendars in the region. Convention weeks stack close together, hotel blocks compete for the same nights, and the venues themselves shape what is possible on the floor.
Exhibitors pulling back on budget in Cleveland still have to show up in the same booth neighborhoods as their competitors. Scope gets tighter; standards don't. The booths that land well are the ones built on a specific plan, not a standard layouts.
it is connected to the 600-room Hilton Cleveland Downtown and Cleveland Public Auditorium, giving downtown programs a genuine campus-style event core rather than a single isolated building.
the market with roughly 24,000 hotel rooms across Northeast Ohio, about 5,000 rooms in 18 downtown hotels, 600 connected rooms at the convention-center campus, and roughly 3,000 rooms within five miles of Cleveland Hopkins International Airport — a useful reference point when sizing a project.
The buildings that host Cleveland events
Different Cleveland venues mean different floor plans, different labor rules, and different freight realities.
The right building depends on the show: a consumer expo wants open aisles and broad traffic flow; a corporate conference wants controlled breakout space; a brand activation wants a venue that can carry scenic and production without fighting the architecture.
Hilton Cleveland Downtown: the property is a 600-room Hilton connected to the downtown campus.
Hotel Cleveland is one of the anchors. Destination Cleveland’s winter 2025 meetings update says Hotel Cleveland reopened after a $90 million renovation.
How Cleveland floor operations work
Labor in Cleveland runs venue-by-venue, not citywide. Each building publishes its own rules for who handles what on the floor.
On most Cleveland shows, the labor plan takes one call with the venue's exhibitor services desk, one review of the current manual, and one email to the general contractor. Skipping any of those three is usually where problems start.
Huntington Convention Center of Cleveland — The convention center is a union facility and that certain union jurisdictions may apply based on the needs of the event.
Practical planning rules for East 4th Street, Cleveland, Cleveland, OH Cleveland, OH in Cleveland: Cleveland labor requirements vary by venue, organizer, and current exhibitor manual. At the Huntington Convention Center, certain union jurisdictions may apply depending on the event.
Line items on a typical project
A full engagement covers scope development, fabrication or rental, graphics, show services, logistics, and on-site execution from move-in through dismantle.
Typical line items include booth structure (custom or rental), graphics and print, AV and lighting, show-service orders (power, internet, rigging), labor calls against the venue's rules, freight both ways, on-site supervision, and post-show closeout documentation.
The handoffs on a project in East 4th Street, Cleveland, Cleveland, OH Cleveland, OH matter almost as much as the line items. Design has to hand a build-ready drawing to fabrication. Fabrication has to hand a pre-built, dry-fitted booth to crating. The crater has to hand a labeled, manifested shipment to the carrier. Every handoff is a place quality can drop.
For programs that repeat, asset management becomes part of the engagement — storage, graphic rotation, refurbishment, and re-crating are planned rather than one-off.
A clean scope definition also calls out what isn't included: show organizer fees, client staff travel, and anything the client already has under contract (lead capture platforms, CRM integrations, promotional giveaways). Those run alongside the engagement rather than inside it.
How a project runs
Every project starts with a scope conversation: the show, the venue, the booth number, the dates, and the budget frame. Ten minutes of specifics produces a better plan than a week of generalities.
After the brief, the work turns to the building itself. Dock windows, utility orders, rigging approvals, and labor calls are all confirmed in writing before anything goes to fabrication.
With venue details locked, production runs. Build, print, AV integration, rentals, and the show floor lead's playbook all come together in this phase.
One named show-site lead runs the install. Not a rotating crew and not a remote account manager — one person holds the floor plan, the punch list, and the labor calls from crates to doors.
Throughout show hours, the show floor lead stays present. Tech breaks, sponsor changes, venue requests — all handled without pulling the client team off the floor.
After the show, strike runs against the venue's posted window, and a same-day debrief captures what held and what needs to change before the next date.
Pricing and scheduling
Every project has the same cost drivers. The number depends on scope, and scope depends on a handful of specific variables.
The levers that matter: build path (custom, rental, or hybrid), footprint, venue service fees, graphics, freight, and supervision days. A 10x10 turnkey rental and a 30x50 custom island with a double deck are entirely different projects.
On timing: custom builds for Cleveland shows run best with 16 to 20 weeks of lead time. Rental programs run on 8 to 12. Anything inside 4 weeks is a rush, which means fewer options and a premium on materials.
Outcomes we optimize for
The measure of a good engagement is simple: on-time install, no venue callouts, clean show hours, and a closeout that makes the next event easier to book.
Exhibitors who measure programs seriously track leads, floor-booked meetings, and post-show pipeline. The build and the install are upstream inputs to those KPIs.
The post-show debrief is where the numbers get connected back to the physical booth. Which demo station drew traffic, which meeting area closed more conversations, which graphic zone attracted dwell time — that feedback shapes the next build rather than getting lost.
What makes our work different
Trade Show Services of Cleveland keeps the work organized around one accountable project path. Booth design, fabrication coordination, graphics, venue communication, logistics, labor planning, show-site support, and closeout stay tied to the same brief.
The value is coordination under pressure. If a graphics issue, freight delay, or venue question appears during install, the response has to be fast, documented, and connected to the actual show plan.
Over a multi-show calendar, the compound value is fewer surprises. The second install should inherit notes from the first, the third should inherit both, and the program should become easier to forecast as the year moves forward.
About East 4th Street, Cleveland, Cleveland, OH
East 4th Street, Cleveland, Cleveland, OH falls inside the Cleveland service footprint for trade show projects.
East 4th Street, Cleveland, Cleveland, OH sits in the Downtown core area.
Production for East 4th Street, Cleveland, Cleveland, OH shows starts with the same brief we run for the rest of Cleveland: venue specifics, show dates, footprint, outcome. Freight paths and local vendor availability are the variables that shift from the city core.
Questions about East 4th Street, Cleveland, OH
Can you build a full exhibit booth on East 4th Street, Cleveland itself
No. East 4th is a pedestrian dining and entertainment block with no floor space or rigging infrastructure for a structured booth. Full exhibit builds go to Huntington Convention Center of Cleveland, a short walk away, while East 4th itself works as hospitality and after-hours program space.
How does load-in work if there's no dock or vehicle access
Vehicles stage at the nearest legal curb on Euclid Avenue or Prospect and crews hand-carry or cart materials in through each venue's own service entrance. We coordinate timing with each restaurant's kitchen delivery schedule since most buildings share a narrow service corridor between the street and the dining room.
What do you build for exhibitors who want a reception near Rocket Arena events
We've staged branded activations and entrance displays on East 4th timed to catch foot traffic when Rocket Arena events let out across the plaza. That includes doorway signage, sidewalk sampling stations, and coordination around the arena's own crowd-control and street-closure schedule.
Do you handle outdoor activations near Progressive Field too
Yes. When a program needs a footprint near the ballpark rather than inside a restaurant, we build outdoor tabletop and tent displays on the plaza approaches and file the separate permitting that area requires, alongside any indoor work on East 4th itself.
Where do exhibitors stay when running an evening program on East 4th
Most clients running an East 4th evening reception stay at Hilton Cleveland Downtown, the closest major hotel to the cluster. We coordinate freight staging there when needed and have built small branded lobby displays for clients wanting a presence ahead of the evening event.
What permits does a branded pop-up on the street require
Sidewalk activations on East 4th need a permit specific to that block, filed separately from convention center or arena permitting, since the district manages footprint tightly around the restaurant patios. We handle that application and design the activation to fit the compact space available.
Do you work at Windows on the River?
Yes. it offers multiple event spaces inside the FirstEnergy Powerhouse with views of the skyline and Cuyahoga River. Projects at that building are planned against its specific floor rules.
How does labor work in Cleveland?
It runs venue by venue. Huntington Convention Center of Cleveland: Edlen Electric handles electrical and plumbing services on an exclusive basis, and the exhibitor services portal covers electrical, plumbing, air, water, internet, booth cleaning, catering, and rigging. Other Cleveland venues have their own published rules, and the plan matches the specific building.
How much lead time is ideal?
Custom builds run best with 16 to 20 weeks of lead time. Rentals take 8 to 12 weeks. Work inside 4 weeks is possible but raises costs and narrows the options.
What information kicks off a project?
The show, the venue, the booth number, the dates, and a target budget range. From those, an initial scope and a realistic cost come back within a few days.
Who runs the booth on-site?
One named show-site lead runs the install, the show hours, and the strike. That person carries the floor plan and the punch list from crates to doors and reports up once a day.
Can the booth travel to the next city on our calendar?
Yes — builds are designed for modular reuse unless single-use scenic is specifically required. Same structure, swappable graphics, standard crates. Cleveland programs that roll to another city on the same calendar get handled end to end.
What happens if something breaks during show hours?
The show floor lead handles it. Minor repairs happen in place; anything larger gets sourced from the local fabricators or rerouted through the venue's service desk.