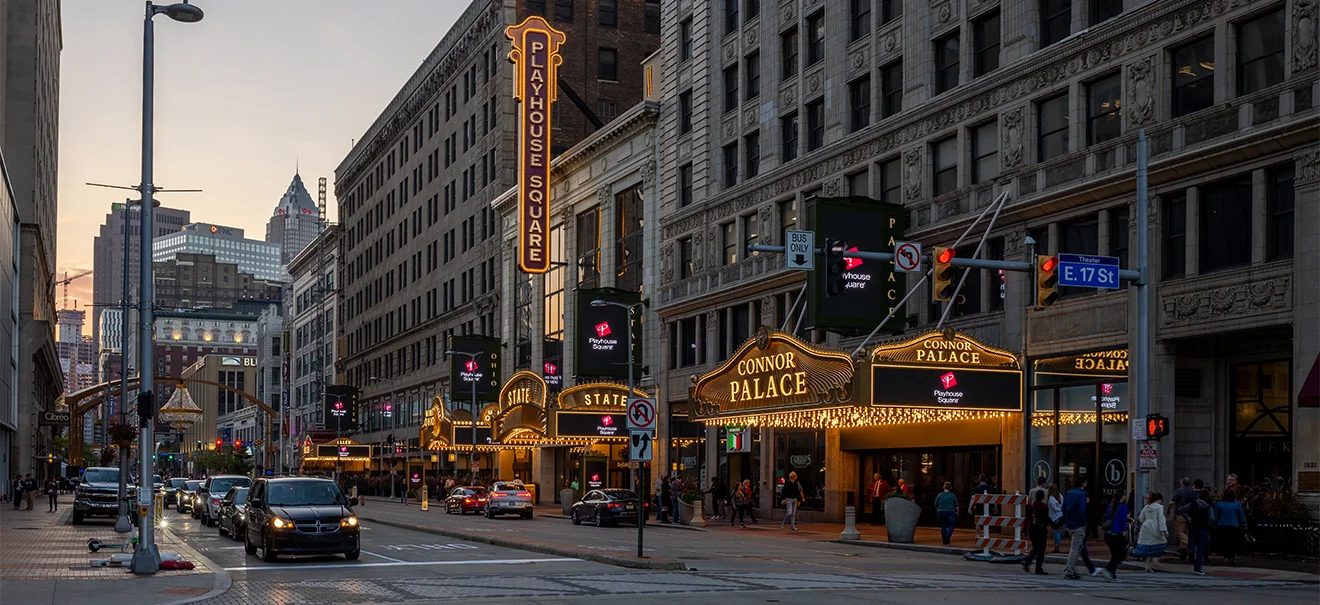
Playhouse Square, Cleveland is the second-largest performing arts center in the country outside Lincoln Center, a cluster of restored 1920s theaters, ornate lobbies, and a chandelier-lit plaza that reads nothing like a convention hall. Companies booking a keynote, an awards dinner, or a product reveal here are borrowing a stage built for orchestras and touring Broadway shows.
We work in Playhouse Square, Cleveland as production partners for the events that belong there: a general session in a proscenium house, a sponsor reception in a restored lobby, a launch that closes with a reveal on a real stage under real house lighting. That means stage and set design scaled to a theater rig, AV that talks to the house sound and lighting systems instead of fighting them, and load-in plans that account for alleys and dock doors that were never meant for freight pallets.
It also means being honest about what Playhouse Square, Cleveland is not. There is no raw exhibit-hall square footage here, no drive-in freight doors. Exhibitors who need that still paths a few minutes away to Huntington Convention Center, while Playhouse Square, Cleveland stays the venue for the stage moment and the reception that surrounds it.
Playhouse Square, Cleveland, OH execution priorities
- Stage and set design built for historic theater proscenium and fly space
- Lighting and AV production that integrates with existing house rigging
- Load-in planning around narrow alleys and limited-height loading docks
- Hospitality staging at nearby hotels for receptions and green rooms
- Coordination with Huntington Convention Center for exhibitors needing show-floor space
A theater district, not an exhibit hall
Playhouse Square, Cleveland is a cluster of restored 1920s and 1930s movie palaces turned performance venues, including the State, Palace, Ohio, Hanna, and Connor Palace theaters, arranged around a plaza and a set of connected lobbies. Companies book these rooms for the things a theater does well: a keynote delivered from a real stage, an awards presentation with orchestra-pit sightlines, a product reveal timed to a lighting cue, or a gala dinner in a lobby with a domed ceiling and gilt plasterwork.
None of that is exhibit-hall work. There are no loading bays sized for freight and no flat floor plates for booth rows. Any production plan here starts from the fact that the building was designed for an audience facing a stage, not for aisles of exhibitors.
Stage and set design for a working proscenium
A keynote or product launch staged inside one of these historic theaters is closer to producing a show than building a booth. The set has to read from the back row of a raked house, work within a proscenium opening instead of an open convention-center ceiling, and coexist with fly space, house curtains, and existing scenic elements that stay in place between events.
We design sets that respect that geometry: modular scenic pieces sized to fit through the wings, backdrops that hang cleanly from house pipe rather than freestanding truss, and product-reveal staging sized for a single sightline from the house rather than a 360-degree exhibit-floor view.
Lighting and AV that work with the house system
Every theater in Playhouse Square, Cleveland runs its own house lighting board, sound system, and rigging points, and a strong production plan works with those systems rather than replacing them wholesale. We scope how much of the house rig covers the event and where a corporate production needs its own lighting, LED wall, or reinforced sound.
That usually means a lighting designer building cues that layer onto the house plot, an AV team patching into existing signal paths, and an LED wall or video integration sized to sit within the proscenium rather than dominate it.
Load-in through century-old doors
Dock doors sit off narrow service alleys behind the theater block, clearance heights are lower than a modern freight bay, and there is no drive-in access for standard box trucks the way there is at Huntington Convention Center a few minutes away.
Every load-in also has to work around a live performance calendar. A resident touring show or a scheduled matinee can close off dock access or stage time for hours, so scenic and AV load-in gets sequenced tightly against the house schedule. We plan freight staging, truck sequencing, and crew calls against that calendar before equipment ever leaves the warehouse.
Nearby hotels for hospitality and staging
Metropolitan at The 9, a boutique hotel a few blocks from the theater district, works well as a staging and hospitality base for a Playhouse Square, Cleveland program: green room space, VIP check-in, and overflow reception areas that don't compete with the theater's own lobby traffic.
Hyatt Regency Cleveland at The Arcade, set inside the historic glass-roofed Arcade a short walk away, offers a second option with its own ballroom and pre-function space for sponsor receptions, dinners, or breakout sessions that run alongside a main-stage program. Both hotels let a production team separate hospitality logistics from the theater's own limited backstage footprint.
When exhibitors still need Huntington Convention Center
A company running a full trade show with booth rows, drayage, and exhibit-hall square footage is not going to find that at Playhouse Square, Cleveland, and we tell clients that directly. Huntington Convention Center of Cleveland, a short trip from the theater district, is the venue with the flat exhibit floor, freight doors, and dock capacity a real show floor requires.
The two venues pair well in a single program: keynotes and the closing gala inside a Playhouse Square, Cleveland theater, with exhibit floor and booth activity out of Huntington Convention Center. Cleveland Public Auditorium is a further alternate when Huntington's calendar is booked.
Experiential activations for a theater-district audience
The audience at a Playhouse Square, Cleveland event skews toward donors, executives, and invited guests rather than trade show foot traffic, and brand activations here get sized for that crowd. That means lobby-scale branded moments, a step-and-repeat or photo activation in the plaza, and sponsor placements that fit the architecture instead of looking like a booth dropped into a historic space.
We scope experiential work at a size that matches the room: a branded bar or lounge tucked into a lobby alcove, a sponsor video loop on a house-appropriate screen, or a small product display staged near a theater entrance rather than a full show-floor footprint.
Evening and reception logistics
Most Playhouse Square, Cleveland programming runs on an evening clock rather than a daytime show-floor schedule: doors, a program on stage, an intermission or reception, and a load-out that has to clear before the next day's performance. That compresses the window and puts a premium on a strike plan that fits between performance calls.
Catering, bar service, and reception flow also have to work around the building's existing lobby traffic and fire-code circulation, so reception staging gets planned alongside the production schedule instead of as an afterthought.
Warehouse staging feeding theater-district events
Scenic elements, LED panels, signage, and branded materials headed into Playhouse Square, Cleveland get staged and advance-checked at a warehouse before they ever reach the narrow service alleys behind the theaters. That advance work catches damaged crates, missing hardware, or sizing issues while there is still time to fix them.
From the warehouse, freight gets sequenced onto trucks in the order it needs to hit the stage, so crews aren't unloading and re-sorting scenic pieces in an alley with limited turnaround room.
Playhouse Square, Cleveland, Cleveland, OH — what the area looks like for events
Playhouse Square, Cleveland, Cleveland, OH falls inside the Cleveland service footprint for trade show projects.
Playhouse Square, Cleveland, Cleveland, OH sits in the Downtown core area.
Projects in Playhouse Square, Cleveland, Cleveland, OH get scoped the same way as work in the Cleveland core: venue, dates, footprint, and budget frame first, then the build plan. The difference is usually in freight routing and which nearby buildings are the closest fit.
Operational rules on the Cleveland floor
Cleveland floor operations follow the venue's own manual. Dock timing, utility orders, rigging, and crew calls all come out of that document.
Practically, that means pulling the current exhibitor manual for every show and confirming a handful of items in writing: which tasks the venue's house crews cover, which tasks the show's general contractor covers, and what an exhibitor or their appointed contractor can handle without escalation.
Huntington Convention Center of Cleveland: Edlen Electric handles electrical and plumbing services on an exclusive basis, and the exhibitor services portal covers electrical, plumbing, air, water, internet, booth cleaning, catering, and rigging.
Practical planning rules for Playhouse Square, Cleveland, Cleveland, OH Cleveland, OH in Cleveland: Final labor assumptions should always be confirmed against the current show manual, venue team, and general service contractor. Cleveland labor requirements vary by venue, organizer, and current exhibitor manual.
Cleveland venues we work
Cleveland events cluster around a small number of venues, and each one has a different personality on the floor.
A venue walk — either in person or via the published floor plan — is the step that reveals constraints no spec sheet shows. Column spacing, real ceiling height at the grid point, and dock access shape what's actually buildable.
Huntington Convention Center of Cleveland: venue materials say the center provides over 520,000 square feet of meeting and event space.
Venue materials say the building includes 225,000 square feet of exhibit hall space, two ballrooms, and 50-plus breakout rooms.
Cleveland Public Auditorium. Cleveland Public Auditorium is directly connected to the Huntington Convention Center.
Hilton Cleveland Downtown is one of the anchors. The property is a 600-room Hilton connected to the downtown campus.
The Cleveland event landscape
Cleveland is a working trade show market. Its anchor venues host hundreds of events a year, and the rhythm of load-in, show hours, and strike is well-established across the local vendor base.
The attendees vary by show — some weeks draw regional operators, others pull international buyers in for a single conference — but the floor mechanics stay consistent. Every booth needs graphics production, show services, labor calls, and a plan for the specific building it's landing in.
Destination Cleveland’s winter 2025 update says the Cleveland Museum of Natural History reopened more than 375,000 square feet of transformed space in late 2024 and that the Rock & Roll Hall of Fame expansion is creating a new 2,800-person indoor event venue, which sets the practical ceiling for a booth program working the market.
Venue marketing from Rocket Arena and Huntington Bank Field shows the downtown market is not limited to ballroom work; it also supports arena, stadium, and premium-space event programs that matter for sponsor activations and hospitality builds.
What's included in the project scope
Project scope usually spans design, fabrication, graphics, AV, labor coordination, freight, install, show-hours support, and strike.
Typical line items include booth structure (custom or rental), graphics and print, AV and lighting, show-service orders (power, internet, rigging), labor calls against the venue's rules, freight both ways, on-site supervision, and post-show closeout documentation.
Good execution comes from keeping the team small and the handoffs short. Every extra vendor in the chain adds a communication layer and a place where details get lost.
For programs that repeat, asset management becomes part of the engagement — storage, graphic rotation, refurbishment, and re-crating are planned rather than one-off.
Scope boundary is as important as scope inclusion. Show organizer fees, client-side staff costs, and any tools the client already owns are handled outside the engagement. Defining that boundary up front prevents billing surprises later.
What an engagement actually looks like
Every project starts with a scope conversation: the show, the venue, the booth number, the dates, and the budget frame. Ten minutes of specifics produces a better plan than a week of generalities.
After the brief, the work turns to the building itself. Dock windows, utility orders, rigging approvals, and labor calls are all confirmed in writing before anything goes to fabrication.
With venue details locked, production runs. Build, print, AV integration, rentals, and the show floor lead's playbook all come together in this phase.
One named show-site lead runs the install. Not a rotating crew and not a remote account manager — one person holds the floor plan, the punch list, and the labor calls from crates to doors.
Throughout show hours, the show floor lead stays present. Tech breaks, sponsor changes, venue requests — all handled without pulling the client team off the floor.
After the show, strike runs against the venue's posted window, and a same-day debrief captures what held and what needs to change before the next date.
Pricing and scheduling
Every project has the same cost drivers. The number depends on scope, and scope depends on a handful of specific variables.
The levers that matter: build path (custom, rental, or hybrid), footprint, venue service fees, graphics, freight, and supervision days. A 10x10 turnkey rental and a 30x50 custom island with a double deck are entirely different projects.
On timing: custom builds for Cleveland shows run best with 16 to 20 weeks of lead time. Rental programs run on 8 to 12. Anything inside 4 weeks is a rush, which means fewer options and a premium on materials.
What a successful project looks like
The measure of a good engagement is simple: on-time install, no venue callouts, clean show hours, and a closeout that makes the next event easier to book.
Exhibitors who measure programs seriously track leads, floor-booked meetings, and post-show pipeline. The build and the install are upstream inputs to those KPIs.
The post-show debrief is where the numbers get connected back to the physical booth. Which demo station drew traffic, which meeting area closed more conversations, which graphic zone attracted dwell time — that feedback shapes the next build rather than getting lost.
What makes our work different
Trade Show Services of Cleveland keeps the work organized around one accountable project path. Booth design, fabrication coordination, graphics, venue communication, logistics, labor planning, show-site support, and closeout stay tied to the same brief.
The value is coordination under pressure. If a graphics issue, freight delay, or venue question appears during install, the response has to be fast, documented, and connected to the actual show plan.
Over a multi-show calendar, the compound value is fewer surprises. The second install should inherit notes from the first, the third should inherit both, and the program should become easier to forecast as the year moves forward.
Questions about Playhouse Square, Cleveland, OH
Can Playhouse Square, Cleveland host a trade show with exhibit booths
Not in the way a convention center can. Playhouse Square, Cleveland is a cluster of historic theaters built for stage performance, with no flat exhibit floor or booth-row capacity. Companies needing that layer typically pair a Playhouse Square, Cleveland keynote or gala with exhibit-floor space at Huntington Convention Center a short trip away.
What kind of production works best inside a Playhouse Square, Cleveland theater
Keynotes, general sessions, award presentations, product reveals timed to a lighting cue, and galas or dinners in the restored lobbies all fit the venue well. These are stage-facing programs that lean on house rigging, sightlines, and a single audience-facing set, rather than exhibit-floor activity.
How does load-in work at Playhouse Square, Cleveland compared to a convention center
Loading happens through narrow service alleys with limited-height dock doors, not the drive-in freight bays a convention center offers. Load-in also has to be sequenced around the resident performance calendar, since a matinee or touring show can close off dock and stage access for stretches of the day.
Where do we stage hospitality or a green room near Playhouse Square, Cleveland
Metropolitan at The 9, a boutique hotel a few blocks from the theater district, and Hyatt Regency Cleveland at The Arcade both work as hospitality and staging bases. Either hotel gives a production team green room space, VIP check-in, or overflow reception area without crowding the theater's own limited backstage and lobby footprint.
Does Playhouse Square, Cleveland have its own AV and lighting rig
Each theater has its own house lighting board, sound system, and rigging, and most productions build on top of that rather than replacing it. Our scope typically covers added lighting design, LED wall or video integration, and reinforced AV layered onto the existing house systems.
What is the alternative to Huntington Convention Center if it is booked
Cleveland Public Auditorium, also near downtown, is a workable alternate for exhibit-scale or general-assembly space when Huntington's calendar has no open date. It gives a program a flat-floor option to pair with a Playhouse Square, Cleveland theater booking for the stage portion.
Do you work at Great Lakes Science Center?
Yes. Great Lakes Science Center maintains a corporate-events and private-rentals section. Projects at that building are planned against its specific floor rules.
How does labor work in Cleveland?
It runs venue by venue. At Huntington Convention Center of Cleveland, the convention center is a union facility and that certain union jurisdictions may apply based on the needs of the event. Other Cleveland venues have their own published rules, and the plan matches the specific building.
How much lead time is ideal?
Custom builds run best with 16 to 20 weeks of lead time. Rentals take 8 to 12 weeks. Work inside 4 weeks is possible but raises costs and narrows the options.
What information kicks off a project?
The show, the venue, the booth number, the dates, and a target budget range. From those, an initial scope and a realistic cost come back within a few days.
Who runs the booth on-site?
One named show-site lead runs the install, the show hours, and the strike. That person carries the floor plan and the punch list from crates to doors and reports up once a day.
Can the booth travel to the next city on our calendar?
Yes — builds are designed for modular reuse unless single-use scenic is specifically required. Same structure, swappable graphics, standard crates. Cleveland programs that roll to another city on the same calendar get handled end to end.
What happens if something breaks during show hours?
The show floor lead handles it. Minor repairs happen in place; anything larger gets sourced from the local fabricators or rerouted through the venue's service desk.