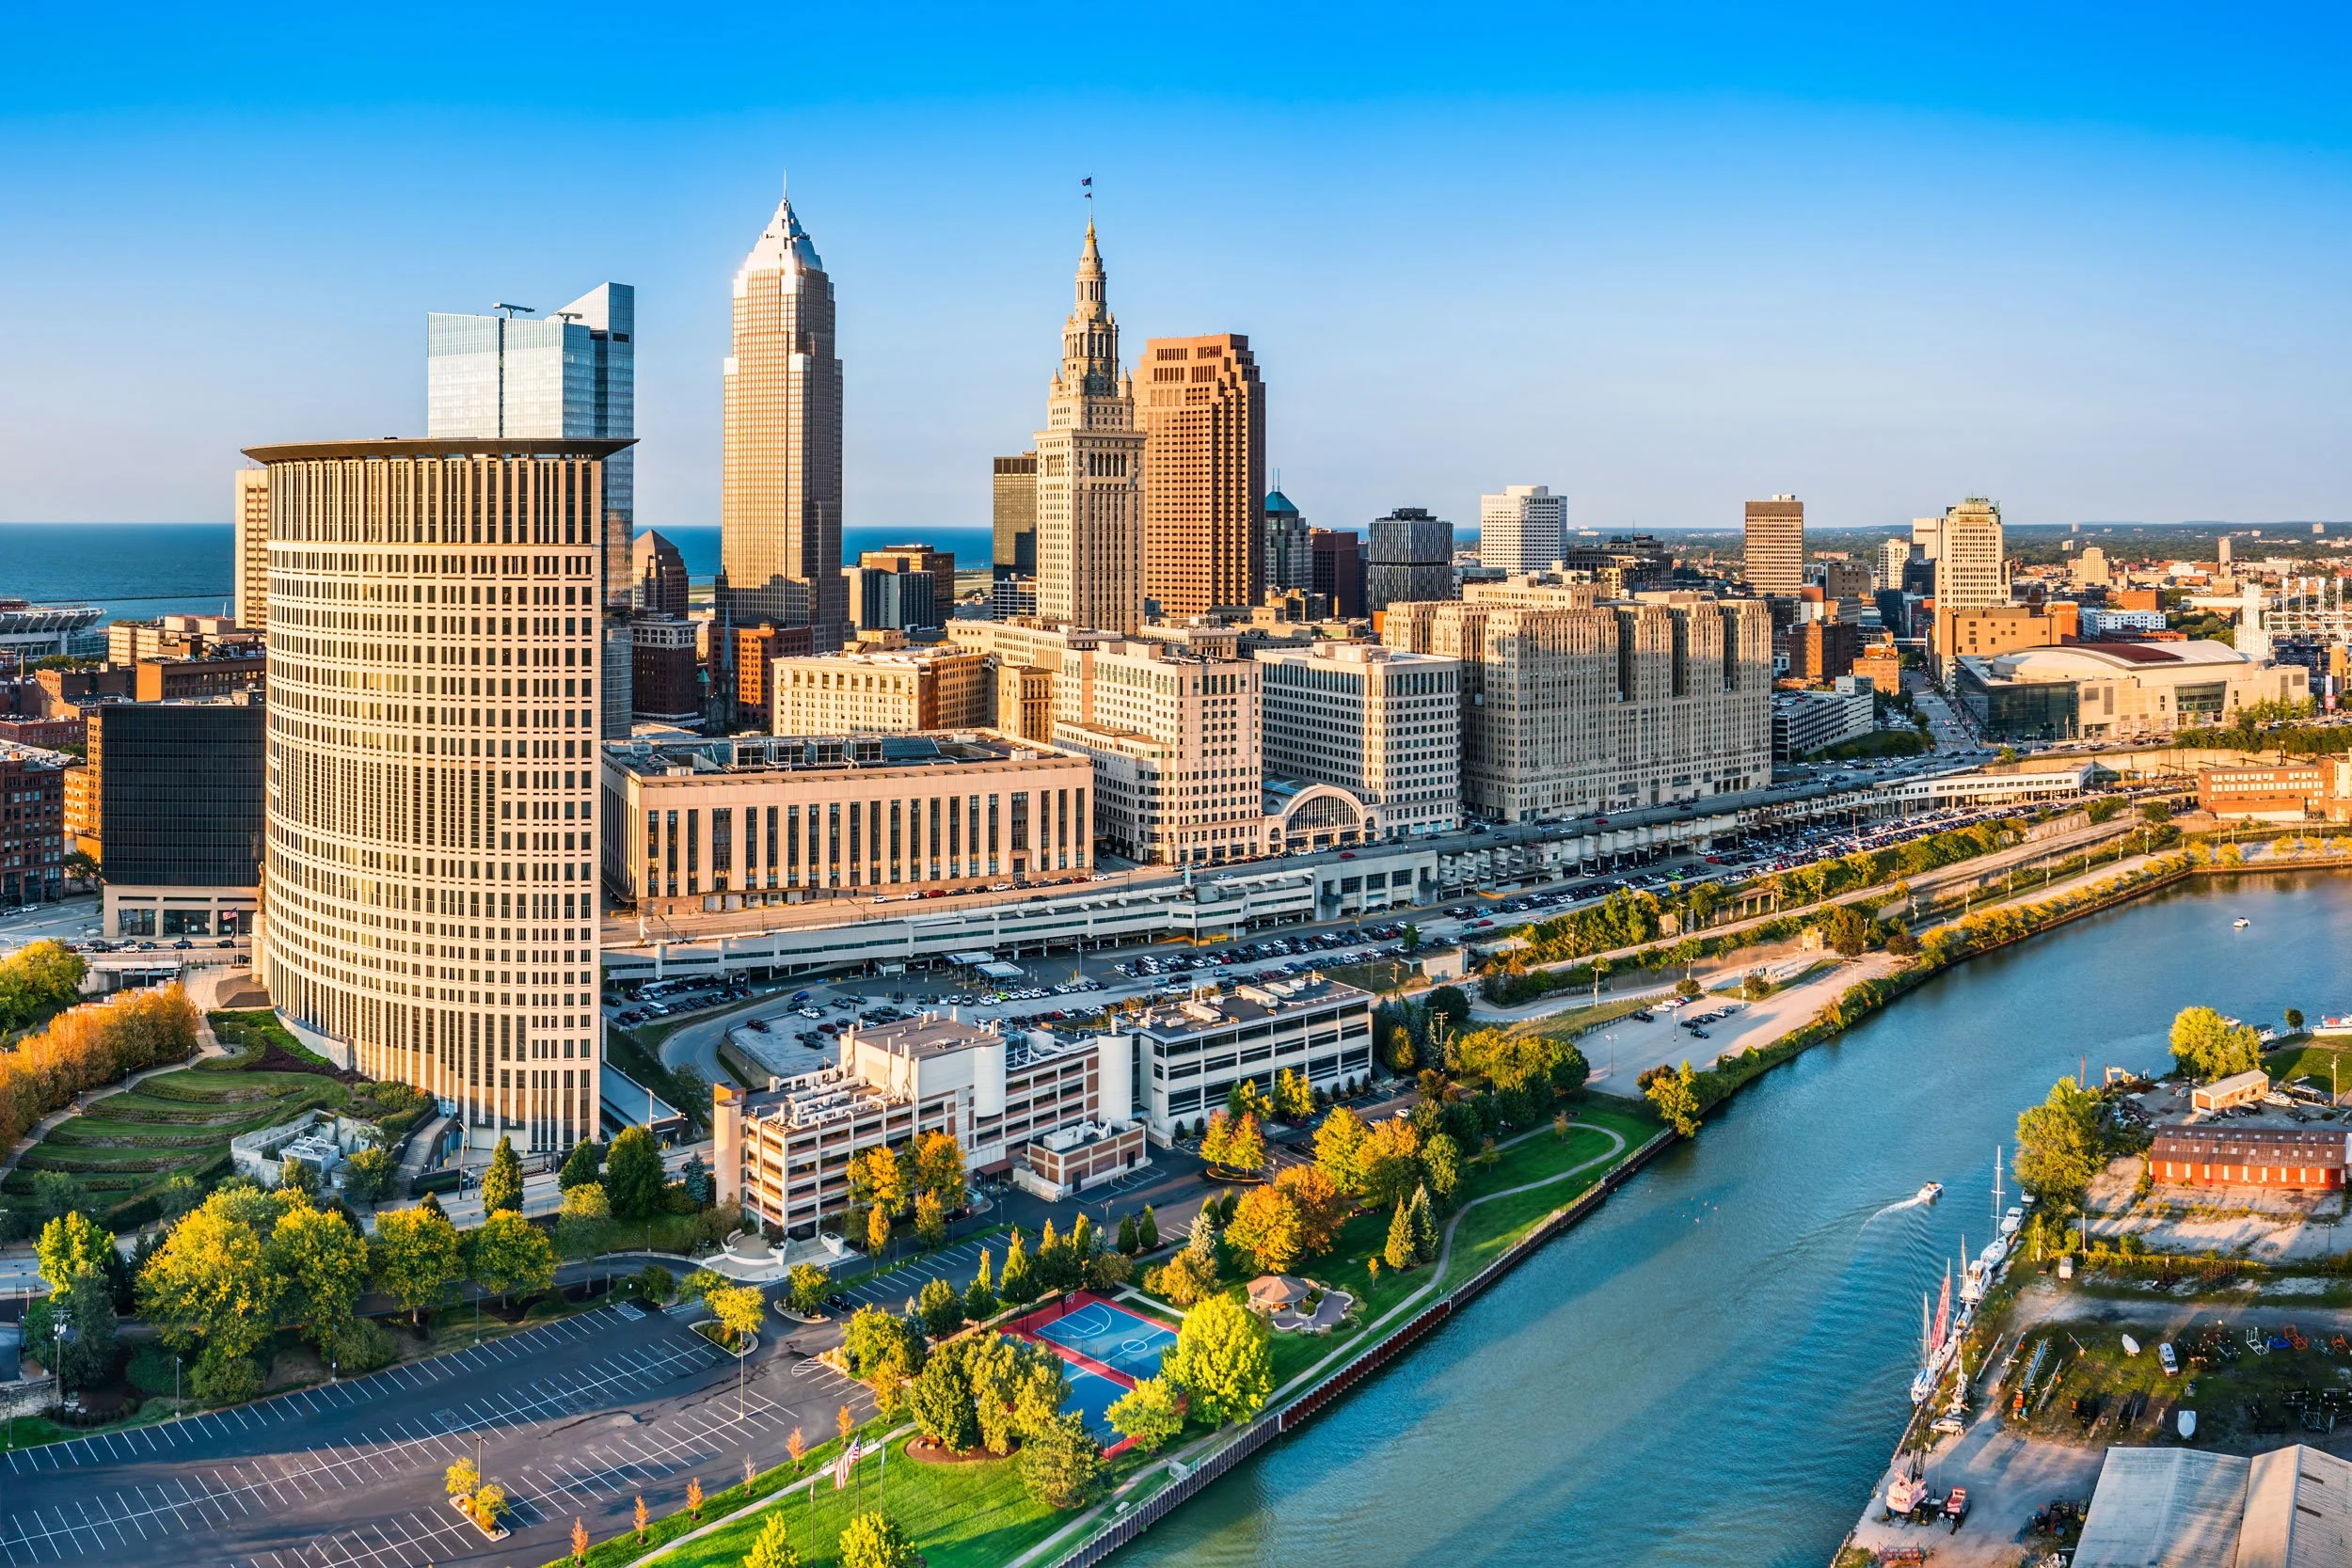
Ask a general contractor which Downtown Cleveland zip code they know down to the loading dock number, and this is the answer. The Huntington Convention Center sits below Public Square, Cleveland on a footprint built for exhibit traffic, and the streets around it carry more show-week freight than any other stretch of the city.
The distinguishing trait here is not any single venue. It is the stacking effect of one convention center, one overflow auditorium, and roughly a dozen hotel properties inside a fifteen-minute walk, all sharing the same street grid and event calendar. A show that spills a general session into the Renaissance ballroom needs a partner who already knows which freight elevator serves which property.
This page covers how we plan and execute trade show work inside that downtown core: the convention center floor, the auditorium as pressure-valve capacity, the hotel corridor that carries most exhibitor lodging, and the drayage, install, and security realities of an urban core built before modern exhibit logistics existed.
Downtown Cleveland, OH execution priorities
- Huntington Convention Center dock scheduling and general contractor coordination
- Downtown hotel corridor logistics for hospitality suites and satellite events
- Cleveland Public Auditorium as overflow and alternate-venue capacity
- Urban drayage and freight elevator routing across a dense core
- Install and dismantle crew staging on constrained downtown streets
Working the Huntington Convention Center floor
The Huntington Convention Center is the anchor venue here, and its below-grade layout shapes most decisions before trucks arrive. Dock access runs off a lower-level service corridor with a limited number of bays, so time slots get assigned early and shift if the show ahead of yours runs long. We track that schedule directly with the building's operations team so drivers are staged and ready rather than circling the block. Freight also moves through a different elevation than exhibitor traffic, so crews plan flow to avoid crossing badge-holder foot traffic on the concourse above.
Hall configuration matters just as much as dock timing. The exhibit halls connect through concourses that can be split, combined, or dedicated to a single show depending on the week, and aisle widths, column placement, and rigging points shift with each configuration. We pull the current floor plan before booth design starts and coordinate booth numbering and utility drops with the general contractor to avoid change orders.
A hotel corridor deep enough to run its own logistics plan
No other location in our service area carries this much hotel inventory within walking distance of the show floor. The Hilton Cleveland Downtown and the Westin sit closest to the convention center, the Renaissance Cleveland Hotel and Hotel Cleveland occupy the historic Terminal Tower complex, and the Hyatt Regency at the Arcade, the Cleveland Marriott at Key Tower, Metropolitan at The 9, DoubleTree Lakeside, Embassy Suites, and the Hilton Garden Inn round out a corridor that absorbs a show's out-of-town attendee base without a shuttle bus.
That density changes how we plan hospitality events. A client-appreciation reception two blocks from the convention center does not need a stage package sized for a general session; it needs a scaled build that respects a smaller dock, a service elevator sized for banquet carts, and a load-in window that does not conflict with catering. For shows split across properties, we coordinate handoffs so signage and branded elements arrive at the right building in order.
Cleveland Public Auditorium as pressure-valve capacity
When the convention center books solid or a show needs a different footprint, Cleveland Public Auditorium is the alternate downtown venue we plan around. Its exhibit and assembly space has its own loading configuration and its own house rules on rigging and floor load, so we treat it as a separate logistics profile rather than assuming convention center procedures carry over.
The auditorium suits shows that need a single large open floor without multi-hall subdivision, and events running the same week as a larger convention center booking that needs overflow space nearby. Both venues sit in the same downtown core, so freight can move between them without leaving the neighborhood.
Drayage and material handling into a dense urban core
Material handling downtown starts with a simple fact: there is no sprawling truck marshaling yard the way there might be at a suburban expo center. Trucks queue on city streets or in staging areas managed jointly with the venue and the city, and drivers who show up outside their assigned window can lose their slot. We build drayage schedules around that constraint, sequencing deliveries so early-arriving freight does not sit idle while later freight is needed first.
Once freight is on the dock, the convention center's below-grade structure and the street-level docks at the hotels each demand a different unloading approach, so we keep separate handling plans for each property type. We also coordinate advance and target freight separately for downtown shows, since warehouse-to-dock timing has to account for tighter delivery windows here.
Freight elevators and street access in an older building stock
Several downtown hotels, particularly the Renaissance, Hotel Cleveland, and the Hyatt Regency at the Arcade, occupy buildings built decades before modern exhibit freight was a design consideration. Service elevators there are often smaller and slower, with some ballroom loading paths routing through original service corridors never meant for pallet-scale freight.
Before booking freight into these properties, we confirm elevator cab dimensions, weight limits, and the path from dock to ballroom, since a crate that clears a modern elevator can be too large for an older cab by inches. That check happens during planning, not load-in day.
Staging install and dismantle crews in a compact footprint
Downtown's street grid is tight and shared with city traffic, office workers, and hotel guests, which limits where crews can stage equipment during install and dismantle. We identify approved staging areas with the venue in advance rather than defaulting to open curb space.
Crew scheduling also has to account for shared street access across venues running events the same week. When the convention center, the auditorium, and several hotels all have load-in activity, closures at one venue can affect travel time to the next, so we sequence crews accordingly.
Security and loading dock scheduling
Every downtown venue runs its own credentialing and dock access rules, and those rules tighten during major citywide events when police and venue security manage vehicle access more strictly. We confirm each show's access requirements and dock reservation windows ahead of time so trucks are not turned away mid-load-in.
Because several venues share the same public safety footprint, a road closure or heightened security posture set for one event can affect dock access at a neighboring property the same day, so we track the citywide event calendar alongside our own client schedule.
After-hours proximity to Public Square, Cleveland, Playhouse Square, Cleveland, and East 4th Street, Cleveland
Part of what makes Downtown Cleveland work as a show location is what happens after the exhibit floor closes. Public Square, Cleveland sits a short walk away and hosts outdoor programming some shows tie into for evening receptions. Playhouse Square, Cleveland gives clients a theater-district option for opening night events, and East 4th Street, Cleveland's restaurant corridor is the default choice for group dinners after a long show day.
When a program includes off-floor entertainment, we coordinate moving branded signage and small activation elements to these nearby venues as satellite stops on the same downtown delivery plan.
Warehouse and advance freight coordination for downtown shows
Our advance warehouse sits close enough to downtown to support target and advance freight without adding meaningful transit time. Exhibit crates, graphics, and rental furnishings arrive ahead of show week, get inventoried, and move to the venue on a schedule that matches the dock windows described above.
For clients running multiple shows through Downtown Cleveland across a year, we also use that warehouse for interim storage between events, so components do not travel back to a distant facility and return for the next show at the same venue.
Trade show work in Downtown Cleveland, OH
Downtown Cleveland, OH falls inside the Cleveland service footprint for trade show projects.
Downtown Cleveland, OH sits in the Downtown core area.
Projects in Downtown Cleveland, OH get scoped the same way as work in the Cleveland core: venue, dates, footprint, and budget frame first, then the build plan. The difference is usually in freight routing and which nearby buildings are the closest fit.
Cleveland labor and venue services
There is no single labor model for Cleveland trade shows. The right approach depends on the specific venue and the show organizer's contracts.
Practically, that means pulling the current exhibitor manual for every show and confirming a handful of items in writing: which tasks the venue's house crews cover, which tasks the show's general contractor covers, and what an exhibitor or their appointed contractor can handle without escalation.
At IATSE Local 27, it serves as a referral hall for many major theatres, arenas, and convention halls in Cleveland and specifically lists the Huntington Convention Center, Public Auditorium, and Rocket Arena among its venue and employer information.
Cleveland labor requirements vary by venue, organizer, and current exhibitor manual. At the Huntington Convention Center, certain union jurisdictions may apply depending on the event.
Cleveland convention venues and meeting properties
Every Cleveland show takes place in a specific building with its own rules. The venues below are common planning anchors across the local event calendar.
The right building depends on the show: a consumer expo wants open aisles and broad traffic flow; a corporate conference wants controlled breakout space; a brand activation wants a venue that can carry scenic and production without fighting the architecture.
Rock & Roll Hall of Fame: it can host events for 20 to 2,000 people on its host-an-event section.
From early 2025 through mid-2026 it will not host events larger than 800 during expansion work.
Cleveland Museum of Natural History is one of the anchors. The museum completed a $150 million transformation and reopened more than 375,000 square feet of reimagined space in December 2024.
Cleveland as a trade show city
Exhibiting in Cleveland means working inside an established event ecosystem. The venues, the labor model, and the local production capacity all behave in predictable patterns.
Trade show weeks in Cleveland compress decisions. Dock windows are finite, rigging slots fill fast, and the labor calendar around a citywide conference runs hot. Exhibitors who treat planning as optional lose time they don't get back.
Destination Cleveland’s winter 2025 meetings update says Hotel Cleveland reopened after a $90 million renovation with 491 rooms and 59,000 square feet of modernized meeting space, while Fidelity Hotel opened within walking distance of the convention center — a useful reference point when sizing a project.
Destination Cleveland’s winter 2025 update says the Cleveland Museum of Natural History reopened more than 375,000 square feet of transformed space in late 2024 and that the Rock & Roll Hall of Fame expansion is creating a new 2,800-person indoor event venue.
Scope in Downtown Cleveland, OH Cleveland, OH
A full engagement covers scope development, fabrication or rental, graphics, show services, logistics, and on-site execution from move-in through dismantle.
What shows up in most budgets: structure, graphics, AV, show-service orders through the venue, labor, freight, supervision days, and closeout. Individual projects layer or remove items based on scope.
A well-run project has few surprises on install day because the handoffs upstream were tight. A bad one has many, because they weren't.
Multi-show programs add asset management: storage, refurbishment, graphic swaps, and scheduled re-kitting so the booth rolls cleanly from Cleveland to the next city on the calendar.
Out of scope by default are show organizer fees, booth lease costs paid directly to the show, staff travel and per diems, and any custom software or data-capture tooling the client runs on its own stack. Those stay on the client side and plug into the project through coordination, not rebilling.
The process from start to finish
Every project starts with a scope conversation: the show, the venue, the booth number, the dates, and the budget frame. Ten minutes of specifics produces a better plan than a week of generalities.
Once scope is clear, the venue work begins. Exhibitor manual, dock times, utility order IDs, rigging submissions for hanging elements, and labor calls all get locked against the venue's actual rules.
Production brings the plan into physical form: fabrication, graphics, AV, rentals, and the named lead who will run the floor.
One named show-site lead runs the install. Not a rotating crew and not a remote account manager — one person holds the floor plan, the punch list, and the labor calls from crates to doors.
Show-hours coverage is part of every engagement — not a premium add-on. On-floor support keeps the booth running while the client team runs the pipeline.
Closeout is tight: strike, crate, manifest, storage designation, and a written post-show report delivered within a day. That document drives the next booking.
Cost and lead time
An honest quote itemizes the variables. There is not a single price — there is a configuration.
Cost scales with how it is built, how big it is, what the venue charges for its own services, what the graphics look like, how far the crates travel, and how many days the team stays on-site.
On timing: custom builds for Cleveland shows run best with 16 to 20 weeks of lead time. Rental programs run on 8 to 12. Anything inside 4 weeks is a rush, which means fewer options and a premium on materials.
What a successful project looks like
A project runs well when install clears the venue's published window, all show services land as ordered, the booth performs across every show day without pulling the client team off pipeline work, and strike clears the dock before the next occupant loads in.
Trade show ROI is measured at the lead and pipeline level. The show-floor execution either protects or undermines those numbers.
The post-show debrief is where the numbers get connected back to the physical booth. Which demo station drew traffic, which meeting area closed more conversations, which graphic zone attracted dwell time — that feedback shapes the next build rather than getting lost.
Why Trade Show Services of Cleveland
Trade Show Services of Cleveland keeps the work organized around one accountable project path. Booth design, fabrication coordination, graphics, venue communication, logistics, labor planning, show-site support, and closeout stay tied to the same brief.
Good execution depends on fewer blind handoffs. The person responsible for the plan should understand the room, the service orders, the graphics package, the install sequence, and the closeout path.
Repeat programs benefit when the plan captures what happened on the floor: what arrived late, what drew traffic, what took too long to assemble, and what should change before the next show.
Questions about Downtown Cleveland, OH
Which venue does most of Downtown Cleveland's trade show business run through?
The Huntington Convention Center of Cleveland is the primary venue. Cleveland Public Auditorium serves as the main overflow venue when the convention center is fully booked.
Can you handle a show that splits programming between the convention center and a downtown hotel?
Yes. We coordinate handoffs between the Huntington Convention Center and hotels like the Hilton Cleveland Downtown, the Westin, and the Renaissance Cleveland Hotel, sequencing signage and freight so each property gets what it needs on its own schedule.
Do older downtown hotels like the Renaissance or Hotel Cleveland present freight challenges?
Some of them do. Properties built before modern exhibit freight standards, including the Renaissance Cleveland Hotel, Hotel Cleveland, and the Hyatt Regency at the Arcade, can have smaller elevators or tighter loading paths. We verify dimensions and dock access before finalizing crate sizes.
What is the advantage of running hospitality events in the downtown hotel corridor instead of at the convention center?
The concentration of hotels within walking distance, including Metropolitan at The 9, the Cleveland Marriott at Key Tower, and DoubleTree Lakeside, lets clients run receptions without shuttling attendees across the city, and a hotel ballroom event does not require the freight volume of a main show floor.
How does material handling work at Cleveland Public Auditorium compared to the convention center?
The auditorium has its own loading configuration and floor load rules, distinct from the convention center's below-grade dock structure. We confirm its specific dock access and rigging requirements before a show books space there.
Do you support after-hours events near Public Square, Cleveland or Playhouse Square, Cleveland?
Yes. We coordinate signage and small activation elements for evening programming near Public Square, Cleveland, Playhouse Square, Cleveland, and East 4th Street, Cleveland as an extension of the same downtown delivery plan.
Do you work at Cleveland Public Auditorium?
Yes. Cleveland Public Auditorium is directly connected to the Huntington Convention Center. Projects at that building are planned against its specific floor rules.
How does labor work in Cleveland?
It runs venue by venue. At Huntington Convention Center of Cleveland, full-time employees of the exhibiting company or show management may set up computers, which is a narrow but important exception to more general labor assumptions. Other Cleveland venues have their own published rules, and the plan matches the specific building.
How much lead time is ideal?
Custom builds run best with 16 to 20 weeks of lead time. Rentals take 8 to 12 weeks. Work inside 4 weeks is possible but raises costs and narrows the options.
What information kicks off a project?
The show, the venue, the booth number, the dates, and a target budget range. From those, an initial scope and a realistic cost come back within a few days.
Who runs the booth on-site?
One named show-site lead runs the install, the show hours, and the strike. That person carries the floor plan and the punch list from crates to doors and reports up once a day.
Can the booth travel to the next city on our calendar?
Yes — builds are designed for modular reuse unless single-use scenic is specifically required. Same structure, swappable graphics, standard crates. Cleveland programs that roll to another city on the same calendar get handled end to end.
What happens if something breaks during show hours?
The show floor lead handles it. Minor repairs happen in place; anything larger gets sourced from the local fabricators or rerouted through the venue's service desk.