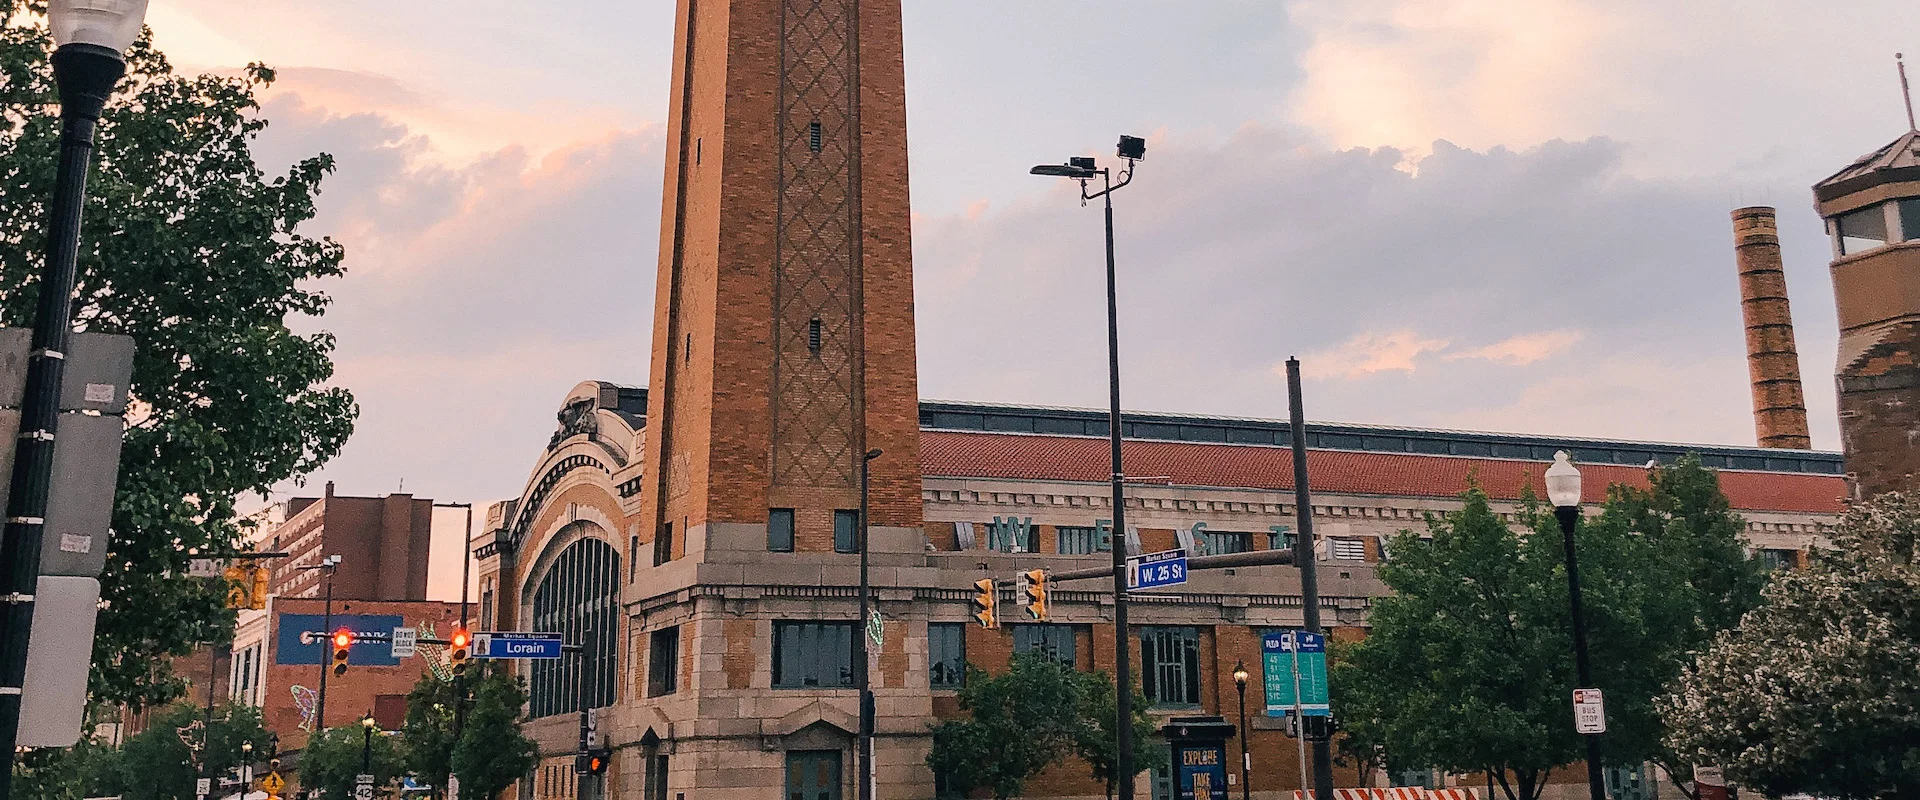
Ohio City, Cleveland is a walkable near-west-side district centered on West 25th Street and the West Side Market, home to independent restaurants, breweries, and small offices rather than exhibit halls or hotel ballrooms. Program managers working out of Ohio City, Cleveland are usually staging a crew, a warehouse operation, or an exhibitor's satellite office, not booking the neighborhood itself as a venue.
Every convention-floor, ballroom, or arena engagement tied to an Ohio City, Cleveland address paths across the river to the downtown venue core: the Huntington Convention Center of Cleveland, Rocket Arena, Progressive Field, and the downtown hotel blocks. The crossing is short, but it still has to be planned as a real move, not assumed away.
This page covers how we plan advance work, crew staging, and freight movement when a client's base of operations, warehouse, or overflow lodging sits in Ohio City, Cleveland while the actual show runs downtown or on the lakefront.
Ohio City, Cleveland, OH execution priorities
- Ohio City, Cleveland staging tied to a short, planned crossing into the downtown venue core
- Advance warehouse and crew-hold logistics based near West 25th Street
- Freight routing across the Detroit-Superior or Lorain-Carnegie bridges into show week
- Hotel and crew-lodging coordination between Ohio City, Cleveland and downtown room blocks
- Local vendor and fabrication-shop relationships specific to the near west side
Ohio City, Cleveland is a staging base, not a show address
No convention center, arena, or ballroom operates inside Ohio City, Cleveland itself. The neighborhood's identity is built on West 25th Street's retail and restaurant corridor and the historic West Side Market, which draws foot traffic but was never designed around loading docks or drayage. When we take on a program with an Ohio City, Cleveland address, it is almost always because a client has warehouse space, a small fabrication shop, or crew lodging in the neighborhood, with the actual exhibit or event happening downtown or at the lakefront.
That distinction changes the planning question. Instead of asking what a venue in Ohio City, Cleveland can hold, we ask how quickly and reliably a crew, a truck, or a pallet of graphics can get from a West 25th Street address to a dock door at the Huntington Convention Center of Cleveland or a loading area at Rocket Arena. The answer depends on the bridge crossing, the time of day, and whether the move happens before or during move-in congestion downtown.
Crossing the river into the downtown venue core
Two bridges carry most of the traffic between Ohio City, Cleveland and Downtown Cleveland: the Detroit-Superior Bridge, which lands near Public Square, Cleveland, and the Lorain-Carnegie Bridge, which feeds into the West 3rd and West 9th corridor closer to the Huntington Convention Center of Cleveland and the sports campus around Progressive Field and Huntington Bank Field. Both crossings are reliable outside of Cleveland Browns game days and major festival closures, but we still build move schedules around them rather than treating the trip as incidental.
For drayage and material handling, that means confirming dock access windows at the receiving venue before a truck ever leaves an Ohio City, Cleveland staging point, since a mistimed crossing can push a load into a downtown loading queue that is already backed up during a large show's move-in day.
Advance warehouse operations near West 25th Street
Clients running multi-show programs sometimes prefer a near-west-side warehouse over paying downtown storage rates, and Ohio City, Cleveland's mix of light-industrial and converted commercial space supports that. We coordinate advance receiving, short-term crate storage, and pre-show staging out of these spaces, then schedule the final leg into the venue to land inside the official move-in window rather than early or late.
This arrangement works best for exhibit storage and asset management between shows, and for booth refurbishment or reconfiguration work that needs bench space away from a crowded show floor. It does not replace on-site labor coordination once a program is inside the Huntington Convention Center of Cleveland or another downtown venue, where union jurisdiction and dock scheduling take over.
Crew lodging and daily logistics
Some crews prefer to stay in Ohio City, Cleveland for the restaurant and brewery scene rather than a downtown hotel block, and that preference is workable as long as call times and the morning crossing are built into the schedule with margin. We factor in typical rush-hour timing on the bridges and adjust call times so a crew based in Ohio City, Cleveland is never the reason a dock appointment slips.
For larger programs booking multiple hotel rooms, we usually recommend concentrating lodging in the downtown room blocks instead, since same-block lodging simplifies daily transportation and keeps the crew close to the show floor during long move-in and move-out days.
Local vendor and fabrication relationships
The near west side has a working base of small fabrication shops, sign shops, and print vendors that we tap for rush graphics reprints, minor carpentry, or last-minute hardware that would otherwise require a downtown supplier during a congested show week.
We treat this as a supporting layer to the core show services, not a substitute. Large-format printing and structural fabrication for a downtown program still run through our primary shop; the Ohio City, Cleveland vendor network exists for speed on smaller items.
Freight timing and dock-appointment planning
Because Ohio City, Cleveland sits just across the river rather than adjacent to a loading dock, freight timing has to account for the crossing plus whatever queue exists at the receiving venue. We build dock appointments with a buffer that reflects both variables, and we track them against the venue's actual move-in schedule rather than the show's published general timeline, which is often optimistic.
For expo logistics and shipping into the Huntington Convention Center of Cleveland, that means confirming which loading zone a shipment is assigned to before the truck leaves Ohio City, Cleveland, since the venue's multiple hall entrances can add or remove real time depending on which dock a driver is routed to.
Event types that actually staff out of Ohio City, Cleveland
The programs we most often run with an Ohio City, Cleveland touchpoint are multi-day trade shows with a warehouse or advance-receiving need, corporate activations that want crew lodging away from a crowded downtown hotel scene, and smaller regional shows where a client's own staff is based in the neighborhood and prefers to work from familiar ground.
We do not recommend Ohio City, Cleveland as a venue location for any program that needs its own exhibit hall, ballroom, or stadium footprint, since none of those exist in the neighborhood. Clients asking about hosting an event itself in Ohio City, Cleveland are pointed to the downtown venue list instead.
Coordinating with nearby near-west-side neighborhoods
Ohio City, Cleveland borders Tremont, Cleveland to the south and sits a short drive from the Detroit-Shoreway and Gordon Square, Cleveland arts district to the west, and programs sometimes split staging across two of these neighborhoods when warehouse space in one and crew lodging in another make sense together. We plan those splits with a single move schedule so nothing gets lost between locations.
Coordination across neighborhoods also matters for labor scheduling, since a crew working an early call at a downtown venue and staging out of Ohio City, Cleveland needs a different wake-up time than one lodging directly downtown, and we build call sheets that reflect the actual commute rather than a generic citywide assumption.
What we recommend for Ohio City, Cleveland-based programs
For any program with an Ohio City, Cleveland touchpoint, we recommend locking the receiving dock and appointment window at the downtown venue first, then working backward to set warehouse pickup and crossing times. This keeps the neighborhood's genuine advantages, lower-cost staging space, crew amenities, and vendor access, from becoming a liability on move-in day.
We also recommend a single point of contact for anything moving between Ohio City, Cleveland and the show floor, since split responsibility between a warehouse team and an on-site crew is the most common source of missed dock appointments on programs that use a near-west-side staging base.
Cleveland as a trade show city
Exhibiting in Cleveland means working inside an established event ecosystem. The venues, the labor model, and the local production capacity all behave in predictable patterns.
Exhibitors pulling back on budget in Cleveland still have to show up in the same booth neighborhoods as their competitors. Scope gets tighter; standards don't. The booths that land well are the ones built on a specific plan, not a standard layouts.
The Huntington Convention Center campus publicly markets more than 520,000 square feet of meeting and event space, including 225,000 square feet of exhibit hall space, two ballrooms, and 50-plus breakout rooms — a useful reference point when sizing a project.
it is connected to the 600-room Hilton Cleveland Downtown and Cleveland Public Auditorium, giving downtown programs a genuine campus-style event core rather than a single isolated building.
Where Cleveland shows actually happen
The building matters more than almost anything else in a trade show plan. A few Cleveland venues carry most of the calendar.
Across the Cleveland venue set, what changes between buildings are the labor model, the rigging approval path, the drayage setup, and the published move-in window. The plan has to match the specific building.
Rock & Roll Hall of Fame. It can host events for 20 to 2,000 people on its host-an-event section.
Who handles what during the Cleveland install window
Most of what goes wrong on a Cleveland install traces back to assumptions about labor. Staying inside the venue's published rules for the specific show prevents it.
The workable version of Cleveland labor planning is boring on purpose: read the manual, match the scope to its planning groups, order what the venue sells directly, and schedule everything else around its posted windows. Surprises almost always trace back to a step someone skipped.
At IATSE Local 27, it serves as a referral hall for many major theatres, arenas, and convention halls in Cleveland and specifically lists the Huntington Convention Center, Public Auditorium, and Rocket Arena among its venue and employer information.
Exclusive utility and venue-service vendors should be confirmed early so booth, AV, and internet scope does not drift. Arena, stadium, and museum projects should be planned as venue-led operating environments with their own approvals and access rules.
Line items on a typical project
A full engagement covers scope development, fabrication or rental, graphics, show services, logistics, and on-site execution from move-in through dismantle.
What shows up in most budgets: structure, graphics, AV, show-service orders through the venue, labor, freight, supervision days, and closeout. Individual projects layer or remove items based on scope.
Good execution comes from keeping the team small and the handoffs short. Every extra vendor in the chain adds a communication layer and a place where details get lost.
Multi-show programs add asset management: storage, refurbishment, graphic swaps, and scheduled re-kitting so the booth rolls cleanly from Cleveland to the next city on the calendar.
Out of scope by default are show organizer fees, booth lease costs paid directly to the show, staff travel and per diems, and any custom software or data-capture tooling the client runs on its own stack. Those stay on the client side and plug into the project through coordination, not rebilling.
From first call to strike
Every project starts with a scope conversation: the show, the venue, the booth number, the dates, and the budget frame. Ten minutes of specifics produces a better plan than a week of generalities.
Once scope is clear, the venue work begins. Exhibitor manual, dock times, utility order IDs, rigging submissions for hanging elements, and labor calls all get locked against the venue's actual rules.
Production brings the plan into physical form: fabrication, graphics, AV, rentals, and the named lead who will run the floor.
One named show-site lead runs the install. Not a rotating crew and not a remote account manager — one person holds the floor plan, the punch list, and the labor calls from crates to doors.
Show-hours coverage is part of every engagement — not a premium add-on. On-floor support keeps the booth running while the client team runs the pipeline.
Closeout is tight: strike, crate, manifest, storage designation, and a written post-show report delivered within a day. That document drives the next booking.
Cost and lead time
An honest quote itemizes the variables. There is not a single price — there is a configuration.
Cost scales with how it is built, how big it is, what the venue charges for its own services, what the graphics look like, how far the crates travel, and how many days the team stays on-site.
On timing: custom builds for Cleveland shows run best with 16 to 20 weeks of lead time. Rental programs run on 8 to 12. Anything inside 4 weeks is a rush, which means fewer options and a premium on materials.
Outcomes we optimize for
A project runs well when install clears the venue's published window, all show services land as ordered, the booth performs across every show day without pulling the client team off pipeline work, and strike clears the dock before the next occupant loads in.
Trade show ROI is measured at the lead and pipeline level. The show-floor execution either protects or undermines those numbers.
The post-show debrief is where the numbers get connected back to the physical booth. Which demo station drew traffic, which meeting area closed more conversations, which graphic zone attracted dwell time — that feedback shapes the next build rather than getting lost.
Why Trade Show Services of Cleveland
Trade Show Services of Cleveland keeps the work organized around one accountable project path. Booth design, fabrication coordination, graphics, venue communication, logistics, labor planning, show-site support, and closeout stay tied to the same brief.
Good execution depends on fewer blind handoffs. The person responsible for the plan should understand the room, the service orders, the graphics package, the install sequence, and the closeout path.
Repeat programs benefit when the plan captures what happened on the floor: what arrived late, what drew traffic, what took too long to assemble, and what should change before the next show.
Trade show work in Ohio City, Cleveland, Cleveland, OH
Ohio City, Cleveland, Cleveland, OH falls inside the Cleveland service footprint for trade show projects.
Ohio City, Cleveland, Cleveland, OH sits in the Urban west side area.
Production for Ohio City, Cleveland, Cleveland, OH shows starts with the same brief we run for the rest of Cleveland: venue specifics, show dates, footprint, outcome. Freight paths and local vendor availability are the variables that shift from the city core.
Questions about Ohio City, Cleveland, OH
Is there a convention venue actually in Ohio City, Cleveland?
No. Ohio City, Cleveland is a residential and commercial neighborhood on the near west side with no exhibit hall, ballroom, or arena of its own. Any show floor tied to an Ohio City, Cleveland address is downtown across the river, most commonly the Huntington Convention Center of Cleveland, Rocket Arena, or Progressive Field.
Why would a program be based in Ohio City, Cleveland at all?
Usually for warehouse space, crew lodging, or a client's existing office near West 25th Street. Ohio City, Cleveland works well as a staging base for advance receiving and pre-show fabrication, with the actual event running downtown.
How long does the crossing from Ohio City, Cleveland to downtown venues take?
Under normal traffic it is a short crossing over the Detroit-Superior or Lorain-Carnegie Bridge, but we still build a real time buffer into dock appointments and crew call times rather than treating it as negligible, since rush hour and event traffic can add meaningful delay.
Can you store exhibit assets in Ohio City, Cleveland between shows?
Yes. We coordinate exhibit storage and asset management out of near-west-side warehouse space for clients running multi-show programs who want lower-cost storage than downtown offers, with scheduled pickups timed to each show's move-in window.
Do you recommend crew lodging in Ohio City, Cleveland instead of downtown?
It depends on program size. Smaller crews sometimes prefer Ohio City, Cleveland for its restaurant and brewery scene, and we support that with adjusted call times. Larger programs with multiple hotel rooms usually do better concentrated in a downtown room block for simpler daily transportation.
What services actually run out of Ohio City, Cleveland versus downtown?
Advance warehouse coordination, exhibit storage, and minor fabrication or reprint work can run out of Ohio City, Cleveland. Core services like installation and dismantle, show-site supervision, and labor management run on-site at the downtown venue itself, where the show floor is.
Do you work at Rock & Roll Hall of Fame?
Yes. it can host events for 20 to 2,000 people on its host-an-event section. Projects at that building are planned against its specific floor rules.
How does labor work in Cleveland?
It runs venue by venue. At Huntington Convention Center of Cleveland, full-time employees of the exhibiting company or show management may set up computers, which is a narrow but important exception to more general labor assumptions. Other Cleveland venues have their own published rules, and the plan matches the specific building.
How much lead time is ideal?
Custom builds run best with 16 to 20 weeks of lead time. Rentals take 8 to 12 weeks. Work inside 4 weeks is possible but raises costs and narrows the options.
What information kicks off a project?
The show, the venue, the booth number, the dates, and a target budget range. From those, an initial scope and a realistic cost come back within a few days.
Who runs the booth on-site?
One named show-site lead runs the install, the show hours, and the strike. That person carries the floor plan and the punch list from crates to doors and reports up once a day.
Can the booth travel to the next city on our calendar?
Yes — builds are designed for modular reuse unless single-use scenic is specifically required. Same structure, swappable graphics, standard crates. Cleveland programs that roll to another city on the same calendar get handled end to end.
What happens if something breaks during show hours?
The show floor lead handles it. Minor repairs happen in place; anything larger gets sourced from the local fabricators or rerouted through the venue's service desk.