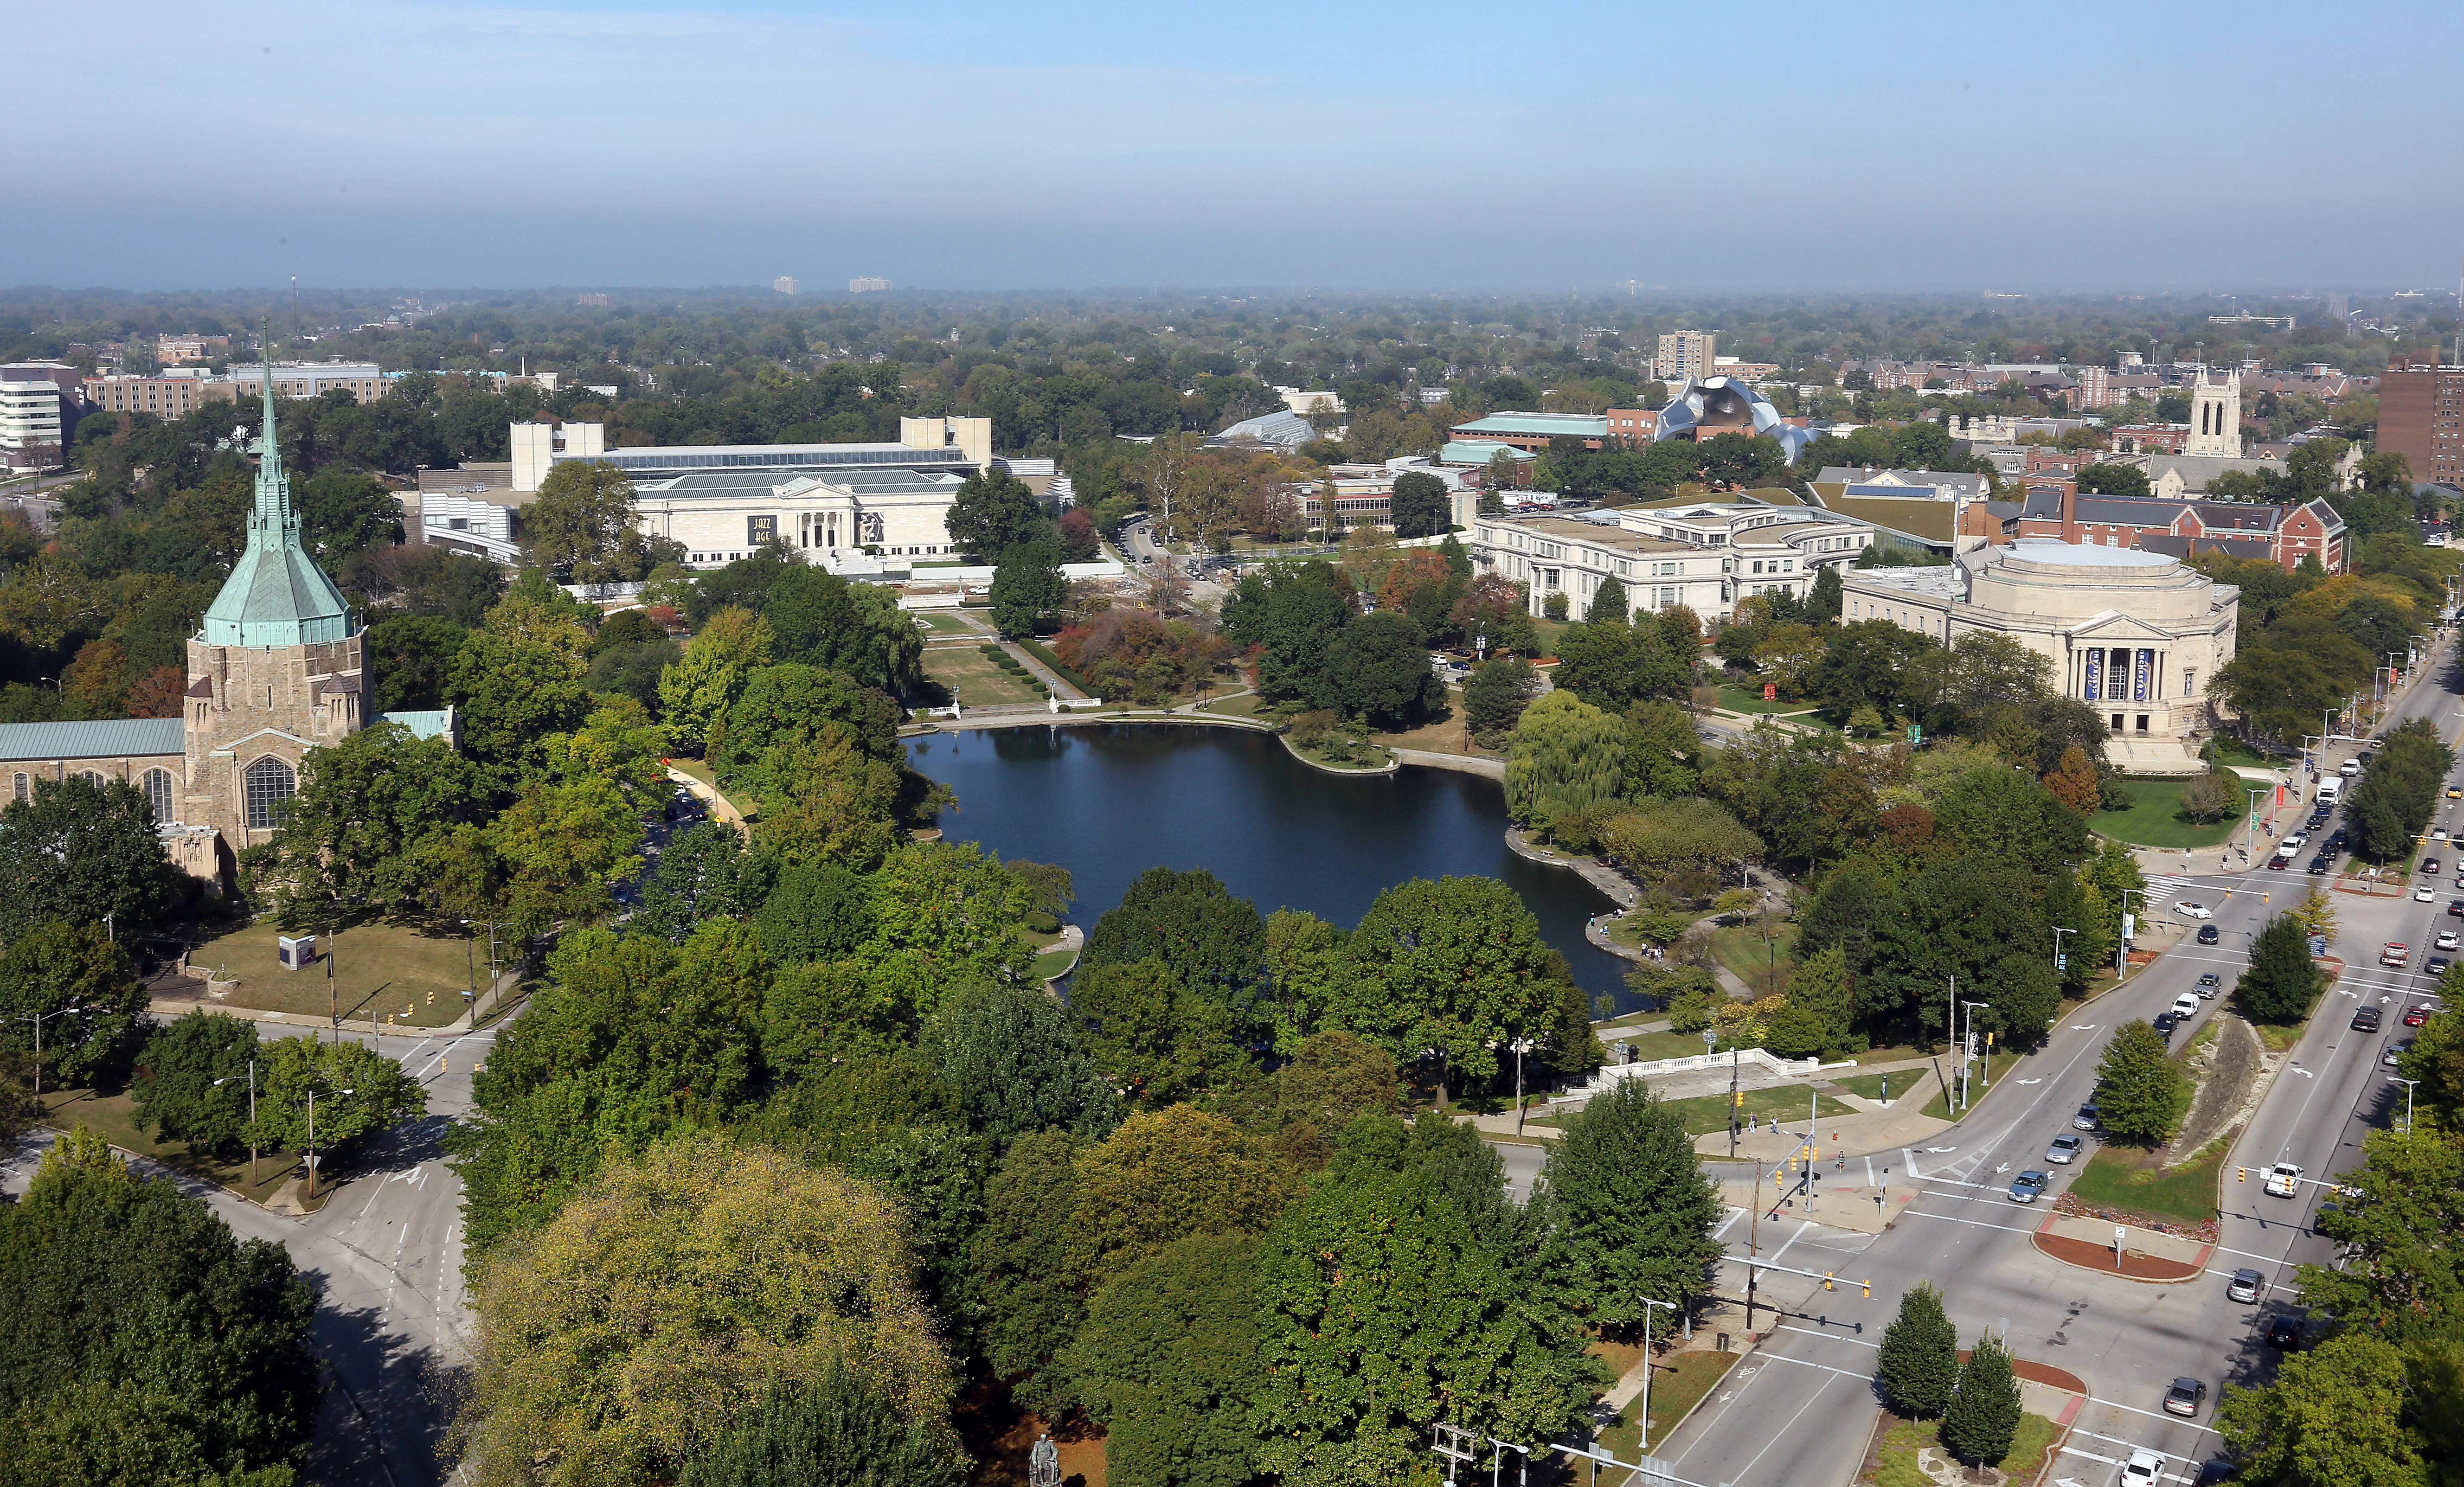
University Circle, Cleveland is unlike any other district we serve in the Cleveland metro. Within a square mile you have a major encyclopedic art museum, a natural history museum with a working planetarium, a research university, and one of the largest hospital campuses in the country, all sharing streets, loading corridors, and event calendars. A pop-up brand activation timed around a museum member preview has almost nothing in common logistically with a medical conference held in a Case Western lecture hall, but both fall under the same neighborhood and the same set of access rules.
Our work here leans heavily on pre-planning because so many of the buildings are historic, occupied, or both. Museum spaces have conservation-driven limits on rigging, adhesives, and floor loading that a typical convention hall doesn't impose. University buildings run on academic-year scheduling with finals periods and commencement weeks that quietly close off weeks of availability. Hospital-adjacent programming adds credentialing and security screening that changes how crews move gear in. We build every University Circle, Cleveland plan around whichever of those calendars actually governs the specific building in play.
Drayage and staging are the other constant conversation. University Circle, Cleveland has limited on-site dock space relative to its event volume, and street parking during museum hours is scarce, so freight typically stages from a downtown or Midtown yard and moves in on a scheduled window rather than showing up and waiting for a bay. We plan that leg of the job as carefully as the install itself, because a missed window in this neighborhood can mean losing the loading dock for the rest of the day.
University Circle, Cleveland, OH execution priorities
- Museum and gallery-compliant install methods
- Academic-calendar-aware scheduling
- Hospital-campus credentialing and security coordination
- Scheduled drayage into limited dock space
- Historic-building rigging and floor-load limits
Working inside museum spaces
Both the Cleveland Museum of Art and the Cleveland Museum of Natural History host corporate and cultural programming alongside their permanent collections, and both operate under conservation rules that a standard convention center never has to think about. Adhesives, certain fasteners, and anything that touches original flooring or wall surfaces typically need pre-approval from the museum's facilities or registrar staff before we bring materials on site.
We build install plans around freestanding structures, weighted bases, and low-impact mounting so client activations can sit alongside gallery spaces without putting the group at risk. That planning has to happen weeks ahead of the event, not the morning of, because museum staff need lead time to review anything touching their walls or floors.
Case Western and academic-building events
Case Western Reserve's campus sits at the center of University Circle, Cleveland, and departmental conferences, career fairs, and research symposiums regularly book lecture halls, atrium spaces, and quad areas for exhibit and booth-style programming. These buildings weren't designed as event venues, so freight elevators, door widths, and floor plans vary building to building in ways a generic convention layout doesn't anticipate.
We walk the specific building before finalizing a booth or display plan rather than assuming a standard footprint will fit, and we coordinate directly with campus facilities on load-in timing since academic buildings often restrict after-hours or weekend access differently than a commercial venue would.
Cleveland Clinic and health-sciences programming
The Cleveland Clinic's main campus borders University Circle, Cleveland, and medical conferences, pharmaceutical launches, and continuing-education events here come with credentialing and security screening most trade show work doesn't encounter. Crew badges, vehicle access, and even certain materials can require advance clearance.
We handle that paperwork as a scheduled part of the build timeline, submitting crew rosters and vehicle information early enough that credentialing isn't the thing holding up an install on event morning.
Drayage into a dock-limited neighborhood
University Circle, Cleveland's buildings weren't built with modern freight volume in mind, and dock space is genuinely scarce relative to how much programming runs through the district in a given month. A truck that shows up without a scheduled window can end up circling for an hour looking for somewhere legal to sit.
We stage larger loads from a downtown or Midtown yard and release them on a coordinated window tied to the receiving building's dock schedule, which keeps install day predictable instead of leaving it to chance.
Rigging and floor-load realities
Several of University Circle, Cleveland's buildings are historic structures with floor-load limits and ceiling grids that weren't engineered for heavy suspended graphics or truss. We pull structural information on the specific space before designing anything overhead rather than defaulting to a standard rigging plan.
Where overhead rigging isn't an option, we design around freestanding frames, ground-supported structures, and lightweight fabric graphics that deliver the same visual impact without asking a historic ceiling to carry weight it wasn't built for.
Parking and pedestrian traffic during events
Museum member events, university functions, and hospital shift changes all compete for the same streets, and University Circle, Cleveland's parking supply tightens fast on a normal weekday, let alone during a major museum opening. Crew and visitor logistics need a plan that accounts for that.
We coordinate load-in timing around known high-traffic windows for the specific building and, where useful, work with venue staff to identify a nearby lot or loading zone that keeps crew vehicles off the museum's or hospital's primary visitor entrances.
Booth and display design for cultural settings
A booth that reads as sharp in a convention hall can feel out of place next to a museum gallery or a university atrium, so design work in University Circle, Cleveland usually calls for a more restrained material and lighting palette that complements rather than competes with the surrounding architecture.
We lean on cleaner structures, museum-appropriate lighting temperatures, and graphics that hold up next to fine art or historic interiors, adjusting the palette based on which specific building the activation is going into.
Multi-day and recurring programming
Because University Circle, Cleveland hosts recurring lecture series, annual fundraising galas, and returning medical conferences, several of our clients here need the same footprint rebuilt on a predictable annual or semi-annual schedule rather than a single one-off build.
We keep a build record and storage plan for repeat University Circle, Cleveland clients so the second and third year's setup moves faster than the first, with materials staged and pre-approved rather than starting the museum or campus approval process from zero each time.
Coordinating across three institutions on one job
It isn't unusual for a single University Circle, Cleveland program to touch more than one institution in a day, a morning session in a university lecture hall followed by an evening reception at the art museum, for example, each with its own facilities contact and rules.
We assign a single point of contact on our side who tracks all the institutional requirements for that job, so the client isn't the one reconciling different loading-dock hours, insurance certificates, or access windows across two or three separate University Circle, Cleveland buildings.
Trade show work in University Circle, Cleveland, Cleveland, OH
University Circle, Cleveland, Cleveland, OH falls inside the Cleveland service footprint for trade show projects.
University Circle, Cleveland, Cleveland, OH sits in the Institutional east side area.
Projects in University Circle, Cleveland, Cleveland, OH get scoped the same way as work in the Cleveland core: venue, dates, footprint, and budget frame first, then the build plan. The difference is usually in freight routing and which nearby buildings are the closest fit.
Cleveland trade show market
Trade shows in Cleveland move fast. Major venues book out months in advance, freight windows run tight, and the exhibitors who win their weeks are the ones who arrive with a plan already in hand.
The attendees vary by show — some weeks draw regional operators, others pull international buyers in for a single conference — but the floor mechanics stay consistent. Every booth needs graphics production, show services, labor calls, and a plan for the specific building it's landing in.
Venue marketing from Rocket Arena and Huntington Bank Field shows the downtown market is not limited to ballroom work; it also supports arena, stadium, and premium-space event programs that matter for sponsor activations and hospitality builds — a useful reference point when sizing a project.
Cleveland Clinic said on January 27, 2025 that it served the most patients in its history during 2024, reinforcing Cleveland’s continued relevance for healthcare, med-tech, and research-heavy meetings.
The advantage of a local Cleveland team
Trade Show Services of Cleveland keeps the work organized around one accountable project path. Booth design, fabrication coordination, graphics, venue communication, logistics, labor planning, show-site support, and closeout stay tied to the same brief.
Good execution depends on fewer blind handoffs. The person responsible for the plan should understand the room, the service orders, the graphics package, the install sequence, and the closeout path.
Repeat programs benefit when the plan captures what happened on the floor: what arrived late, what drew traffic, what took too long to assemble, and what should change before the next show.
Where Cleveland shows actually happen
The building matters more than almost anything else in a trade show plan. A few Cleveland venues carry most of the calendar.
Across the Cleveland venue set, what changes between buildings are the labor model, the rigging approval path, the drayage setup, and the published move-in window. The plan has to match the specific building.
The Westin Cleveland Downtown: the hotel offers 20,000 square feet of downtown event space.
The Orchid Ballroom can host up to 850 guests.
Who handles what during the Cleveland install window
Most of what goes wrong on a Cleveland install traces back to assumptions about labor. Staying inside the venue's published rules for the specific show prevents it.
Practically, that means pulling the current exhibitor manual for every show and confirming a handful of items in writing: which tasks the venue's house crews cover, which tasks the show's general contractor covers, and what an exhibitor or their appointed contractor can handle without escalation.
At Huntington Convention Center of Cleveland, full-time employees of the exhibiting company or show management may set up computers, which is a narrow but important exception to more general labor assumptions.
Exclusive utility and venue-service vendors should be confirmed early so booth, AV, and internet scope does not drift. Arena, stadium, and museum projects should be planned as venue-led operating environments with their own approvals and access rules.
What's included in the project scope
A full engagement covers scope development, fabrication or rental, graphics, show services, logistics, and on-site execution from move-in through dismantle.
What shows up in most budgets: structure, graphics, AV, show-service orders through the venue, labor, freight, supervision days, and closeout. Individual projects layer or remove items based on scope.
Good execution comes from keeping the team small and the handoffs short. Every extra vendor in the chain adds a communication layer and a place where details get lost.
Multi-show programs add asset management: storage, refurbishment, graphic swaps, and scheduled re-kitting so the booth rolls cleanly from Cleveland to the next city on the calendar.
Scope boundary is as important as scope inclusion. Show organizer fees, client-side staff costs, and any tools the client already owns are handled outside the engagement. Defining that boundary up front prevents billing surprises later.
From first call to strike
Every project starts with a scope conversation: the show, the venue, the booth number, the dates, and the budget frame. Ten minutes of specifics produces a better plan than a week of generalities.
Once scope is clear, the venue work begins. Exhibitor manual, dock times, utility order IDs, rigging submissions for hanging elements, and labor calls all get locked against the venue's actual rules.
Production brings the plan into physical form: fabrication, graphics, AV, rentals, and the named lead who will run the floor.
One named show-site lead runs the install. Not a rotating crew and not a remote account manager — one person holds the floor plan, the punch list, and the labor calls from crates to doors.
Show-hours coverage is part of every engagement — not a premium add-on. On-floor support keeps the booth running while the client team runs the pipeline.
Closeout is tight: strike, crate, manifest, storage designation, and a written post-show report delivered within a day. That document drives the next booking.
Budget and timeline
An honest quote itemizes the variables. There is not a single price — there is a configuration.
Cost scales with how it is built, how big it is, what the venue charges for its own services, what the graphics look like, how far the crates travel, and how many days the team stays on-site.
On timing: custom builds for Cleveland shows run best with 16 to 20 weeks of lead time. Rental programs run on 8 to 12. Anything inside 4 weeks is a rush, which means fewer options and a premium on materials.
What a successful project looks like
A project runs well when install clears the venue's published window, all show services land as ordered, the booth performs across every show day without pulling the client team off pipeline work, and strike clears the dock before the next occupant loads in.
Trade show ROI is measured at the lead and pipeline level. The show-floor execution either protects or undermines those numbers.
The post-show debrief is where the numbers get connected back to the physical booth. Which demo station drew traffic, which meeting area closed more conversations, which graphic zone attracted dwell time — that feedback shapes the next build rather than getting lost.
Questions about University Circle, Cleveland, OH
Can you install exhibits inside the Cleveland Museum of Art or the Museum of Natural History?
Yes. We coordinate directly with museum facilities and registrar staff on approved materials, mounting methods, and load-in timing well ahead of the event, since both museums review anything touching walls, floors, or ceilings before it comes on site.
Do you handle events inside Case Western Reserve buildings?
Yes. We regularly build conferences, career fairs, and symposiums inside Case Western lecture halls and atrium spaces, and we walk the specific building ahead of time since freight access and floor plans vary widely across campus.
What's different about working near the Cleveland Clinic campus?
Programming connected to the Clinic often requires crew credentialing and vehicle clearance in advance. We submit that paperwork early in the planning process so it doesn't become a bottleneck on install day.
Where does freight stage before it comes into University Circle, Cleveland?
Given how limited dock space is relative to event volume here, we typically stage larger loads from a downtown or Midtown yard and bring them in on a scheduled window coordinated with the receiving building.
Can you rig overhead structures in University Circle, Cleveland's older buildings?
It depends on the specific building. Several historic structures have floor-load and ceiling limits that rule out heavy suspended truss, so we check structural information first and design around freestanding or ground-supported alternatives where overhead rigging isn't feasible.
Do you support recurring annual events in University Circle, Cleveland?
Yes, and we keep build records and storage for repeat clients so second and third-year installs move faster, with materials and institutional approvals already in place rather than restarting the process each year.
Do you work at Cleveland Public Auditorium?
Yes. Cleveland Public Auditorium is directly connected to the Huntington Convention Center. Projects at that building are planned against its specific floor rules.
How does labor work in Cleveland?
It runs venue by venue. At IATSE Local 27, it serves as a referral hall for many major theatres, arenas, and convention halls in Cleveland and specifically lists the Huntington Convention Center, Public Auditorium, and Rocket Arena among its venue and employer information. Other Cleveland venues have their own published rules, and the plan matches the specific building.
How much lead time is ideal?
Custom builds run best with 16 to 20 weeks of lead time. Rentals take 8 to 12 weeks. Work inside 4 weeks is possible but raises costs and narrows the options.
What information kicks off a project?
The show, the venue, the booth number, the dates, and a target budget range. From those, an initial scope and a realistic cost come back within a few days.
Who runs the booth on-site?
One named show-site lead runs the install, the show hours, and the strike. That person carries the floor plan and the punch list from crates to doors and reports up once a day.
Can the booth travel to the next city on our calendar?
Yes — builds are designed for modular reuse unless single-use scenic is specifically required. Same structure, swappable graphics, standard crates. Cleveland programs that roll to another city on the same calendar get handled end to end.
What happens if something breaks during show hours?
The show floor lead handles it. Minor repairs happen in place; anything larger gets sourced from the local fabricators or rerouted through the venue's service desk.