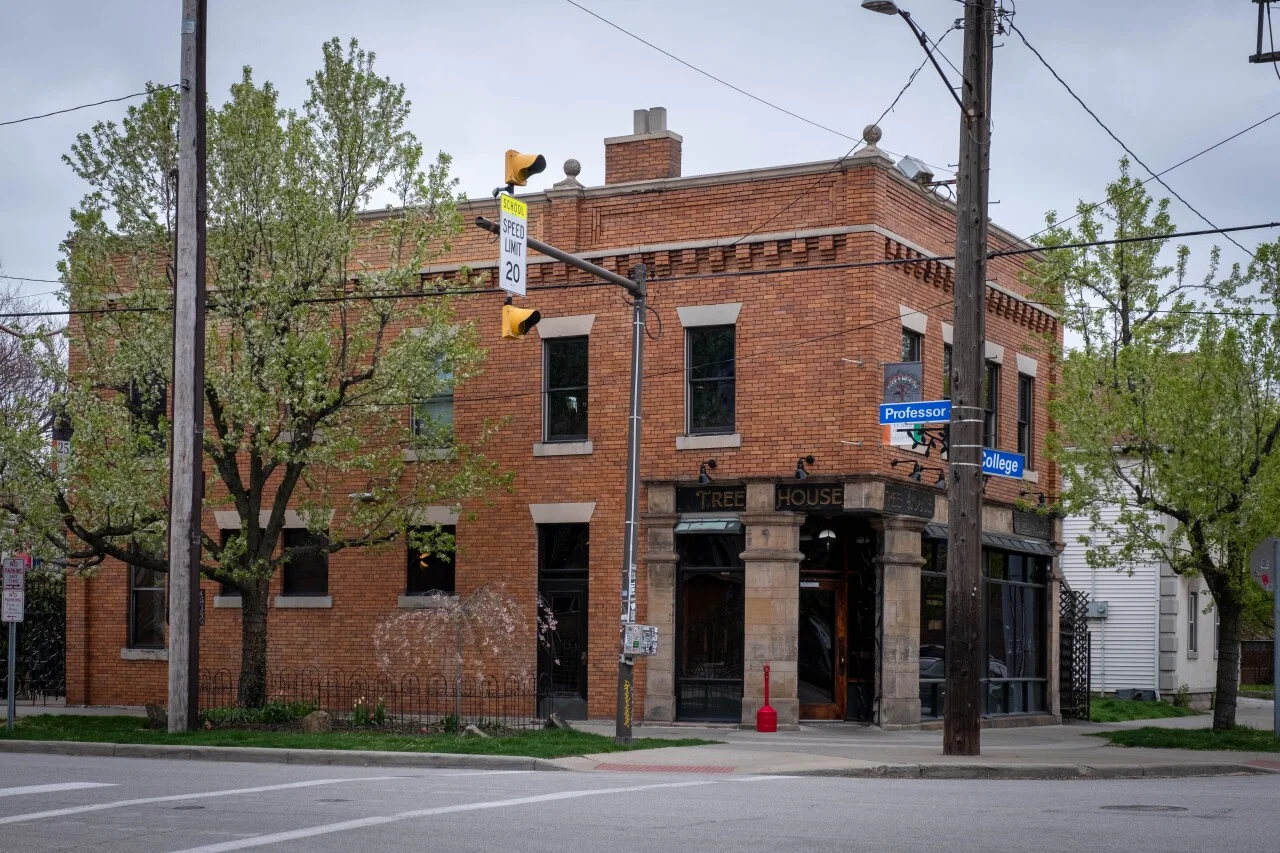
Tremont, Cleveland is a residential hillside neighborhood centered on Lincoln Park and the restaurant strip on Professor Avenue and West 14th Street, known for its converted churches and independent art galleries rather than any conference or exhibit infrastructure. Its geography, a bluff overlooking the Flats and the river, puts it within a short drive of both the downtown venue core and the entertainment district on the river below.
Programs that touch Tremont, Cleveland are almost always staging from a client's office, a crew's preferred lodging, or a small vendor relationship in the neighborhood, with the actual show running at a downtown venue or occasionally at a Flats venue like Windows on the River. We plan the paths down the hill the same way we plan any other approach: against real dock windows, not general assumptions.
This page covers how we handle logistics, crew planning, and vendor coordination when Tremont, Cleveland is the staging point for a program whose venue sits elsewhere in the metro.
Tremont, Cleveland, OH execution priorities
- Tremont, Cleveland staging routed downhill into downtown or the Flats venue core
- Crew lodging and call-time planning around the neighborhood's hillside streets
- Advance vendor and gallery-adjacent fabrication resources unique to Tremont, Cleveland
- Freight timing across the Abbey Avenue and Steelyard corridors into show week
- Coordination between Tremont, Cleveland staging and Flats West Bank, Cleveland or downtown dock schedules
Tremont, Cleveland has no show floor of its own
There is no convention center, arena, or ballroom in Tremont, Cleveland. The neighborhood's built environment, narrow residential streets climbing a bluff, converted industrial buildings turned into galleries and restaurants, was never designed around freight docks or exhibit-hall footprints. When a program has a Tremont, Cleveland touchpoint, it is because a client's team, a crew's lodging, or a small supplier is based here, not because an event is happening in the neighborhood itself.
That reality shapes how we plan. Rather than asking what capacity Tremont, Cleveland offers, we treat it as a staging origin point and ask how a crew or a truck gets from a Tremont, Cleveland address down to a dock in the Flats or across into the downtown core, and how much time that paths realistically takes during a working show week.
The paths down the hill into downtown and the Flats
Tremont, Cleveland sits on a bluff directly above the Flats, and the most direct paths down connect to Abbey Avenue, Columbus Road, or the Steelyard commercial corridor, feeding into the west bank of the Flats and onward into downtown via the Center Street or Detroit-Superior Bridge. The drive itself is short, generally under ten minutes to a downtown dock in light traffic, but it involves a real elevation change and a couple of turns that matter for a box truck more than a passenger car.
For programs staging equipment out of Tremont, Cleveland and moving it into a Flats West Bank, Cleveland venue like Windows on the River, the paths is even shorter, a direct run down into the Flats without crossing the river at all. We plan those moves with the vendor's actual loading entrance in mind rather than a generic address pin.
Crew lodging on the hillside
Tremont, Cleveland's restaurant and gallery scene makes it an appealing lodging choice for crews who want walkable dining after a long move-in day, and we support that when the schedule allows for it. The tradeoff is that Tremont, Cleveland's short-term rental and boutique lodging inventory is smaller than downtown's hotel blocks, so we book early for any program with more than a few crew members.
Call times for a Tremont, Cleveland-based crew need to account for the hillside paths down and, if the destination is a downtown venue, the bridge crossing beyond that. We build a few extra minutes into early call times specifically for this neighborhood rather than treating it identically to a downtown hotel address.
Vendor and gallery-adjacent fabrication resources
Tremont, Cleveland's history as an industrial and artisan neighborhood left behind a small cluster of woodworking shops, metal fabricators, and independent print and sign vendors that we occasionally use for custom finish work or last-minute repairs on a booth element. These are not substitutes for our primary fabrication and large-format printing operations, but they are useful for programs that need a fast, local fix without routing back to a downtown supplier mid-show.
We keep a short, vetted list of these Tremont, Cleveland vendors current for exactly this purpose, small carpentry touch-ups, quick reprints, or emergency hardware that would otherwise cost a program an hour of downtime waiting on a downtown source.
Freight timing for a hillside staging point
Freight moving out of a Tremont, Cleveland warehouse or storage space has to account for the descent onto Abbey Avenue or through the Steelyard corridor before it ever reaches a bridge or a Flats dock, and that segment can be slower than it looks on a map because of stop signs, tight turns, and residential traffic calming built into the neighborhood's streets.
For drayage and material handling into a downtown venue, we build the Tremont, Cleveland-to-dock timeline as two segments, the hillside descent and the river crossing, rather than a single estimated drive time, since each segment has different failure points and different traffic patterns depending on time of day.
Event types with a genuine Tremont, Cleveland touchpoint
The programs that most often involve Tremont, Cleveland are ones where a client's own staff or agency partner is headquartered in the neighborhood, corporate activations booking crew lodging away from a busier downtown hotel scene, and smaller regional shows where a vendor relationship in Tremont, Cleveland supports the broader program running downtown or in the Flats.
We do not position Tremont, Cleveland as an event venue itself, since it has none of the infrastructure, loading access, or floor space that a trade show or conference requires. Any inquiry about hosting an event in Tremont, Cleveland gets redirected to the appropriate downtown or Flats venue instead.
Coordinating Tremont, Cleveland with the Flats and downtown
Tremont, Cleveland borders Ohio City, Cleveland to the north and sits directly above the Flats West Bank, Cleveland, and programs sometimes use Tremont, Cleveland for lodging or a small office while running freight and crew operations through a Flats staging point below. We coordinate these split arrangements under a single schedule so the hillside leg and the river-level leg are planned together rather than as separate, disconnected trips.
When a program needs both a Tremont, Cleveland-based team and downtown dock access on the same day, we build the call sheet around the slower of the two legs, usually the downtown crossing, so the whole crew arrives with margin rather than racing a tight window.
What we recommend for Tremont, Cleveland-based programs
For any program with a Tremont, Cleveland touchpoint, we recommend confirming the actual venue's dock appointment first and then working backward through the hillside descent and any river crossing to set pickup and call times. Treating the neighborhood's elevation change as a real variable, not an afterthought, is what keeps a Tremont, Cleveland-based crew from arriving late on a tight move-in morning.
We also recommend a single logistics contact for any program splitting operations between a Tremont, Cleveland staging point and a downtown or Flats venue, since the two-segment paths creates more opportunities for a miscommunication than a straight downtown-to-downtown move would.
Working with Tremont, Cleveland's residential character
Because Tremont, Cleveland is a genuinely residential neighborhood with narrow streets and limited commercial parking, we plan crew and freight movement to avoid disruptive idling or oversized trucks on blocks that were never built for them. Smaller vehicles handle the hillside legs where possible, with larger trucks staged at a Flats or downtown yard for the final approach to the venue.
This approach keeps a program's footprint in Tremont, Cleveland low-impact, which matters for maintaining the local vendor and lodging relationships we rely on for future shows in the neighborhood.
About Tremont, Cleveland, Cleveland, OH
Tremont, Cleveland, Cleveland, OH is one of the Cleveland area submarkets we cover for trade show work.
Tremont, Cleveland, Cleveland, OH sits in the Urban west side area.
Projects in Tremont, Cleveland, Cleveland, OH get scoped the same way as work in the Cleveland core: venue, dates, footprint, and budget frame first, then the build plan. The difference is usually in freight routing and which nearby buildings are the closest fit.
Cleveland labor and venue services
Most of what goes wrong on a Cleveland install traces back to assumptions about labor. Staying inside the venue's published rules for the specific show prevents it.
The workable version of Cleveland labor planning is boring on purpose: read the manual, match the scope to its planning groups, order what the venue sells directly, and schedule everything else around its posted windows. Surprises almost always trace back to a step someone skipped.
At Huntington Convention Center of Cleveland, full-time employees of the exhibiting company or show management may set up computers, which is a narrow but important exception to more general labor assumptions.
At the Huntington Convention Center, certain union jurisdictions may apply depending on the event. Exclusive utility and venue-service vendors should be confirmed early so booth, AV, and internet scope does not drift.
Cleveland convention venues and meeting properties
The building matters more than almost anything else in a trade show plan. A few Cleveland venues carry most of the calendar.
Across the Cleveland venue set, what changes between buildings are the labor model, the rigging approval path, the drayage setup, and the published move-in window. The plan has to match the specific building.
Rock & Roll Hall of Fame is one of the anchors. It can host events for 20 to 2,000 people on its host-an-event section.
From early 2025 through mid-2026 it will not host events larger than 800 during expansion work.
Cleveland Museum of Natural History: the museum completed a $150 million transformation and reopened more than 375,000 square feet of reimagined space in December 2024.
Cleveland trade show market
Trade shows in Cleveland move fast. Major venues book out months in advance, freight windows run tight, and the exhibitors who win their weeks are the ones who arrive with a plan already in hand.
The attendees vary by show — some weeks draw regional operators, others pull international buyers in for a single conference — but the floor mechanics stay consistent. Every booth needs graphics production, show services, labor calls, and a plan for the specific building it's landing in.
the market with roughly 24,000 hotel rooms across Northeast Ohio, about 5,000 rooms in 18 downtown hotels, 600 connected rooms at the convention-center campus, and roughly 3,000 rooms within five miles of Cleveland Hopkins International Airport.
Cleveland Hopkins International Airport reported more than 10 million annual passengers and 47 nonstop destinations, which materially supports exhibitor, crew, and attendee lift into the market, which sets the practical ceiling for a booth program working the market.
What's included in the project scope
Project scope usually spans design, fabrication, graphics, AV, labor coordination, freight, install, show-hours support, and strike.
What shows up in most budgets: structure, graphics, AV, show-service orders through the venue, labor, freight, supervision days, and closeout. Individual projects layer or remove items based on scope.
Good execution comes from keeping the team small and the handoffs short. Every extra vendor in the chain adds a communication layer and a place where details get lost.
Multi-show programs add asset management: storage, refurbishment, graphic swaps, and scheduled re-kitting so the booth rolls cleanly from Cleveland to the next city on the calendar.
Scope boundary is as important as scope inclusion. Show organizer fees, client-side staff costs, and any tools the client already owns are handled outside the engagement. Defining that boundary up front prevents billing surprises later.
The process from start to finish
Every engagement begins the same way. The venue, the show dates, the footprint, and the target outcome go on the table first. From those four inputs, a real plan can be built.
After the brief, the work turns to the building itself. Dock windows, utility orders, rigging approvals, and labor calls are all confirmed in writing before anything goes to fabrication.
Production covers fabrication, graphics, AV spec, rentals, and crew chief assignment. It is the longest phase of most projects and the one where timelines are either protected or lost.
Install days are owned by a single show floor lead. That person carries the plan, works the punch list in real time, and reports up once a day with real status.
Throughout show hours, the show floor lead stays present. Tech breaks, sponsor changes, venue requests — all handled without pulling the client team off the floor.
Strike and closeout happen the same day. Storage labels, outbound manifests, vendor performance notes, and a written debrief go out within 24 hours of doors closing.
Budget and timeline
Every project has the same cost drivers. The number depends on scope, and scope depends on a handful of specific variables.
Six variables drive the cost: custom versus rental, booth footprint and complexity, venue-specific labor and rigging fees, graphics scope and substrate, freight distance and timing, and the number of on-site supervision days.
Lead time drives everything. Custom: 16 to 20 weeks. Rental: 8 to 12. Under 4 weeks is possible but narrows choices and raises cost.
What a successful project looks like
The measure of a good engagement is simple: on-time install, no venue callouts, clean show hours, and a closeout that makes the next event easier to book.
Most programs in Cleveland are evaluated on lead-capture volume, meetings booked on the floor, and qualified-pipeline attribution after the show. The booth is a means to those numbers — it is not the number itself.
A week after the show, the booth's actual floor performance is already clearer than any pre-show projection. We document those observations alongside the technical closeout so the next cycle inherits real signal, not nostalgia.
The advantage of a local Cleveland team
Trade Show Services of Cleveland is built for exhibitors that need practical trade show execution, not a disconnected list of vendors. The work is planned from the venue outward so the schedule, floor rules, freight path, and support plan stay connected.
The value is coordination under pressure. If a graphics issue, freight delay, or venue question appears during install, the response has to be fast, documented, and connected to the actual show plan.
Consistency across show dates matters because many exhibitors reuse decisions, graphics, crates, and layouts across multiple venues. A documented plan helps the next event start from what was learned instead of starting over.
Questions about Tremont, Cleveland, OH
Is there an exhibit hall or ballroom in Tremont, Cleveland?
No. Tremont, Cleveland is a residential hillside neighborhood with galleries and restaurants but no convention, exhibit, or ballroom space. Programs touching Tremont, Cleveland are staging from the neighborhood while the actual show runs downtown or at a Flats venue like Windows on the River.
How far is Tremont, Cleveland from the Flats and downtown venues?
Tremont, Cleveland sits directly above the Flats on a bluff, and the drive down is typically under ten minutes to a downtown dock in light traffic. The paths involves real elevation change and turns, so we plan it as its own segment rather than assuming a flat, quick trip.
Why would a program stage out of Tremont, Cleveland?
Usually because a client's team or agency partner is based there, or a crew prefers Tremont, Cleveland's restaurant and gallery scene for lodging. It works well as a staging or lodging point as long as the descent into the Flats or downtown is built into the schedule.
Can freight move directly from Tremont, Cleveland into the Flats?
Yes, and it is often faster than routing through downtown first, since Tremont, Cleveland sits directly above the Flats West Bank, Cleveland. We plan that direct descent for programs supplying a venue like Windows on the River.
Do you recommend crew lodging in Tremont, Cleveland?
For smaller crews who want a walkable restaurant scene, yes, with early booking since Tremont, Cleveland's lodging inventory is smaller than downtown's hotel blocks. Larger crews usually do better in a downtown room block for simpler daily logistics.
What kind of local vendors are available in Tremont, Cleveland?
A small cluster of woodworking, metal fabrication, and independent print and sign shops left over from the neighborhood's industrial and artisan history. We use these for fast local fixes, not as a substitute for our primary fabrication and printing operations.
Do you work at John S. Knight Center?
Yes. the center offers 123,000 square feet of customizable space. Projects at that building are planned against its specific floor rules.
How does labor work in Cleveland?
It runs venue by venue. At IATSE Local 27, it serves as a referral hall for many major theatres, arenas, and convention halls in Cleveland and specifically lists the Huntington Convention Center, Public Auditorium, and Rocket Arena among its venue and employer information. Other Cleveland venues have their own published rules, and the plan matches the specific building.
How much lead time is ideal?
Custom builds run best with 16 to 20 weeks of lead time. Rentals take 8 to 12 weeks. Work inside 4 weeks is possible but raises costs and narrows the options.
What information kicks off a project?
The show, the venue, the booth number, the dates, and a target budget range. From those, an initial scope and a realistic cost come back within a few days.
Who runs the booth on-site?
One named show-site lead runs the install, the show hours, and the strike. That person carries the floor plan and the punch list from crates to doors and reports up once a day.
Can the booth travel to the next city on our calendar?
Yes — builds are designed for modular reuse unless single-use scenic is specifically required. Same structure, swappable graphics, standard crates. Cleveland programs that roll to another city on the same calendar get handled end to end.
What happens if something breaks during show hours?
The show floor lead handles it. Minor repairs happen in place; anything larger gets sourced from the local fabricators or rerouted through the venue's service desk.