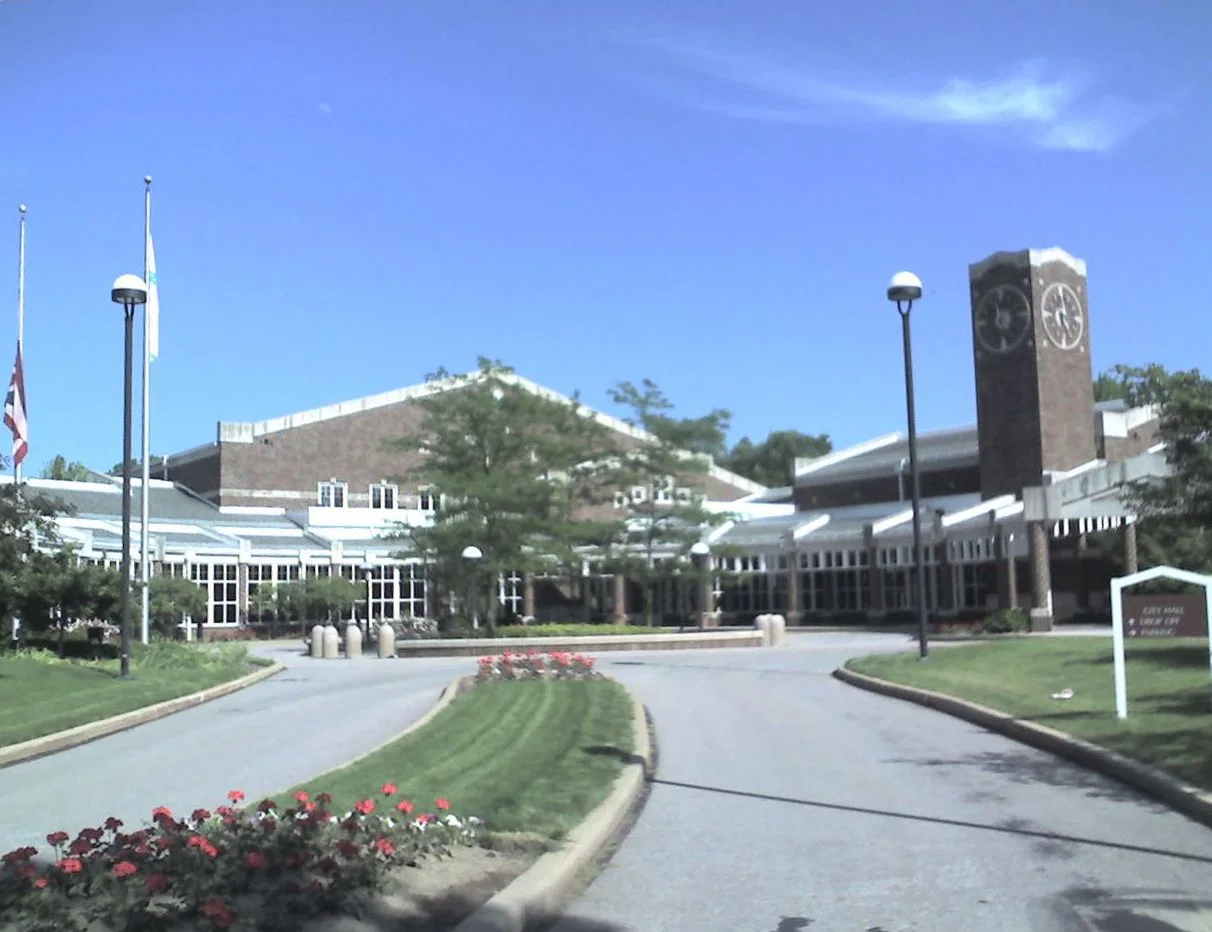
Solon sits southeast of Cleveland along the SR-422 and I-480 corridor, closer to Summit County than to the lakefront, and its business base leans corporate and industrial: national and international headquarters, precision manufacturing, and mid-size distribution operations rather than retail or hospitality. Companies here are used to shipping product regionally, which means their trade show needs often come with a manufacturing-adjacent mindset already in place.
The distance matters more here than in most of the closer-in suburbs on this list. Downtown Cleveland venues sit roughly twenty to twenty-five miles from Solon, a twenty-five to forty-minute drive depending on the paths and time of day, and the I-X Center on the far west side is even further. We plan Solon-origin logistics with a real buffer built in rather than treating it like a ten-minute inner-ring suburb.
For Solon's corporate exhibitors, that often means a single well-planned freight run rather than multiple smaller trips, since every additional round trip from this side of the metro adds meaningful time and cost. We build the program around minimizing the number of crossings between Solon and the downtown core.
Solon, OH execution priorities
- Long-haul drayage planning from the SR-422/I-480 corridor into downtown
- Single consolidated freight runs to reduce repeat cross-metro trips
- Coordination with Solon's corporate and manufacturing exhibitor base
- Realistic drive-time buffers for a genuinely outlying suburb
- Storage positioned to serve southeast corporate clients efficiently
Why distance changes the plan for Solon
Solon is one of the furthest points from Downtown Cleveland among the suburbs we cover, and that distance shows up in every part of the plan: freight timing, crew call sheets, and even how many separate trips make sense. A drayage run that would be routine from Parma or Independence needs a meaningfully longer buffer here, and we build that in from the start rather than discovering it the morning of move-in.
The paths itself runs via I-480 west or SR-422 into the Innerbelt, and traffic on that stretch can vary widely depending on the time of day, so we check conditions for the actual show date rather than relying on a generic estimate.
New clients based in Solon sometimes underestimate this distance because the suburb feels close on a map relative to its own county, when in practice the drive to Downtown Cleveland crosses several jurisdictions and interchanges that each carry their own congestion patterns.
Consolidating freight to minimize cross-metro trips
Because every trip between Solon and Downtown Cleveland carries real time and cost, we push hard to consolidate a Solon exhibitor's freight into a single well-timed run rather than several partial loads. That means coordinating with the client early enough to have graphics, booth components, and collateral all staged together before the truck leaves.
For larger Solon-based corporate exhibitors with multiple departments or product lines showing together, that consolidation planning becomes even more important, since a fragmented approach multiplies the distance penalty across several shipments instead of one.
Working with Solon's corporate and manufacturing base
Solon's business community includes national manufacturing and distribution headquarters used to precise scheduling and quality standards in their own operations, and that expectation carries over into how they want trade show logistics handled. We match that with detailed, documented timelines rather than a looser approach that might work fine for a smaller regional exhibitor.
A number of Solon companies exhibit at industry-specific shows that draw a technical or engineering audience, and we build booth and graphics production around that audience's expectations rather than a general consumer-facing template.
Crew scheduling for a genuinely outlying suburb
Labor call times for a Solon-based program need real buffer for the SR-422/I-480 drive, and we don't shortcut that buffer just because a schedule looks tight on paper. A crew that leaves Solon without enough margin risks arriving after a dock window closes, which is a costlier mistake here than from a closer-in suburb where a short delay is easier to absorb.
We also plan for the return trip at the end of a shift, since a late-night teardown crew heading back to Solon after a downtown show can face a very different traffic pattern than the one they saw on the way in that morning, and a driver running on a long day deserves a schedule that doesn't compound fatigue with an underestimated drive home.
Storage strategy for southeast corporate clients
Given the distance to both downtown and the I-X Center, we think carefully about where to store assets for Solon-based exhibitors between shows, often positioning storage to split the difference rather than defaulting to whichever location is closest to our own operation, since the shortest storage-to-venue run matters more than convenience.
For a Solon company that shows almost exclusively downtown, it usually makes more sense to store assets closer to the downtown core than to keep them in Solon itself, even though that means a longer trip back to the client's own facility for any off-season maintenance work on the booth.
Planning around SR-422 and I-480 traffic patterns
Both primary paths from Solon see predictable slowdowns during weekday rush hours, and we time drayage and crew departures to avoid the worst of that congestion where the show schedule allows, sometimes recommending an earlier departure than a client expects purely to sidestep an hour of stop-and-go traffic.
We track those patterns separately for each paths, since SR-422 and I-480 back up at different times of day depending on where the bottleneck is that week, and a paths that was faster last month isn't automatically the right choice for the next show.
Downtown versus I-X Center for Solon exhibitors
Because both major venue clusters sit a genuine drive away from Solon, we help clients weigh which paths makes more sense for a given show rather than assuming downtown is always the default, particularly when a show could plausibly be reached slightly faster via one paths over the other depending on the specific interchange conditions that week, including whichever direction has fewer active construction zones on a given date.
Documentation and scheduling discipline
Given the corporate audience based in Solon, we provide detailed written timelines and confirmation checkpoints throughout a program rather than relying on informal updates, matching the documentation standards these companies already expect from their own manufacturing and logistics partners.
That documentation typically includes a written departure and arrival window for every truck, a named point of contact for each leg of the drive, and a confirmed dock or storage handoff time, so a Solon operations team can track the shipment the same way they'd track an outbound order from their own plant.
What a typical Solon-based program includes
A standard engagement includes a consolidated freight plan for a single well-timed run, a realistic drive-time buffer for whichever venue the show is at, a crew call sheet that accounts for SR-422/I-480 congestion, and a storage plan positioned to minimize the distance for the next Solon-origin show.
Cleveland trade show market
Exhibiting in Cleveland means working inside an established event ecosystem. The venues, the labor model, and the local production capacity all behave in predictable patterns.
Exhibitors pulling back on budget in Cleveland still have to show up in the same booth neighborhoods as their competitors. Scope gets tighter; standards don't. The booths that land well are the ones built on a specific plan, not a standard layouts.
Venue marketing from Rocket Arena and Huntington Bank Field shows the downtown market is not limited to ballroom work; it also supports arena, stadium, and premium-space event programs that matter for sponsor activations and hospitality builds, which sets the practical ceiling for a booth program working the market.
Cleveland Clinic said on January 27, 2025 that it served the most patients in its history during 2024, reinforcing Cleveland’s continued relevance for healthcare, med-tech, and research-heavy meetings.
Where Cleveland shows actually happen
Every Cleveland show takes place in a specific building with its own rules. The venues below are common planning anchors across the local event calendar.
A venue walk — either in person or via the published floor plan — is the step that reveals constraints no spec sheet shows. Column spacing, real ceiling height at the grid point, and dock access shape what's actually buildable.
John S. Knight Center is one of the anchors. The center offers 123,000 square feet of customizable space.
The building includes exhibition space, large ballrooms, and breakout rooms.
Huntington Convention Center of Cleveland: venue materials say the center provides over 520,000 square feet of meeting and event space.
Cleveland Public Auditorium. Cleveland Public Auditorium is directly connected to the Huntington Convention Center.
Who handles what during the Cleveland install window
There is no single labor model for Cleveland trade shows. The right approach depends on the specific venue and the show organizer's contracts.
Practically, that means pulling the current exhibitor manual for every show and confirming a handful of items in writing: which tasks the venue's house crews cover, which tasks the show's general contractor covers, and what an exhibitor or their appointed contractor can handle without escalation.
At Huntington Convention Center of Cleveland, full-time employees of the exhibiting company or show management may set up computers, which is a narrow but important exception to more general labor assumptions.
Arena, stadium, and museum projects should be planned as venue-led operating environments with their own approvals and access rules. Final labor assumptions should always be confirmed against the current show manual, venue team, and general service contractor.
Line items on a typical project
Project scope usually spans design, fabrication, graphics, AV, labor coordination, freight, install, show-hours support, and strike.
What shows up in most budgets: structure, graphics, AV, show-service orders through the venue, labor, freight, supervision days, and closeout. Individual projects layer or remove items based on scope.
Good execution comes from keeping the team small and the handoffs short. Every extra vendor in the chain adds a communication layer and a place where details get lost.
Multi-show programs add asset management: storage, refurbishment, graphic swaps, and scheduled re-kitting so the booth rolls cleanly from Cleveland to the next city on the calendar.
Out of scope by default are show organizer fees, booth lease costs paid directly to the show, staff travel and per diems, and any custom software or data-capture tooling the client runs on its own stack. Those stay on the client side and plug into the project through coordination, not rebilling.
From first call to strike
Every engagement begins the same way. The venue, the show dates, the footprint, and the target outcome go on the table first. From those four inputs, a real plan can be built.
After the brief, the work turns to the building itself. Dock windows, utility orders, rigging approvals, and labor calls are all confirmed in writing before anything goes to fabrication.
Production covers fabrication, graphics, AV spec, rentals, and crew chief assignment. It is the longest phase of most projects and the one where timelines are either protected or lost.
Install days are owned by a single show floor lead. That person carries the plan, works the punch list in real time, and reports up once a day with real status.
Throughout show hours, the show floor lead stays present. Tech breaks, sponsor changes, venue requests — all handled without pulling the client team off the floor.
Strike and closeout happen the same day. Storage labels, outbound manifests, vendor performance notes, and a written debrief go out within 24 hours of doors closing.
Budget and timeline
Every project has the same cost drivers. The number depends on scope, and scope depends on a handful of specific variables.
Six variables drive the cost: custom versus rental, booth footprint and complexity, venue-specific labor and rigging fees, graphics scope and substrate, freight distance and timing, and the number of on-site supervision days.
Lead time drives everything. Custom: 16 to 20 weeks. Rental: 8 to 12. Under 4 weeks is possible but narrows choices and raises cost.
How project performance gets measured
The measure of a good engagement is simple: on-time install, no venue callouts, clean show hours, and a closeout that makes the next event easier to book.
Most programs in Cleveland are evaluated on lead-capture volume, meetings booked on the floor, and qualified-pipeline attribution after the show. The booth is a means to those numbers — it is not the number itself.
A week after the show, the booth's actual floor performance is already clearer than any pre-show projection. We document those observations alongside the technical closeout so the next cycle inherits real signal, not nostalgia.
The advantage of a local Cleveland team
Trade Show Services of Cleveland is built for exhibitors that need practical trade show execution, not a disconnected list of vendors. The work is planned from the venue outward so the schedule, floor rules, freight path, and support plan stay connected.
The value is coordination under pressure. If a graphics issue, freight delay, or venue question appears during install, the response has to be fast, documented, and connected to the actual show plan.
Consistency across show dates matters because many exhibitors reuse decisions, graphics, crates, and layouts across multiple venues. A documented plan helps the next event start from what was learned instead of starting over.
Solon, OH — what the area looks like for events
Solon, OH is one of the Cleveland area submarkets we cover for trade show work.
Solon, OH sits in the Southeast suburbs area.
Trade show work in Solon, OH shares most of its structure with larger Cleveland projects. Where it diverges is in the nearby venue mix, freight routing, and local hotel block availability.
Questions about Solon, OH
How far is Solon from Downtown Cleveland's show venues?
Roughly twenty to twenty-five miles, about twenty-five to forty minutes depending on the paths and time of day via I-480 or SR-422. It's one of the further-out suburbs we cover, and we build a genuine buffer into every plan rather than a rounded estimate.
Is it better to consolidate freight for a Solon-based exhibitor?
Yes, in almost every case. Because the distance penalty applies to every trip between Solon and downtown or the I-X Center, we push to combine an exhibitor's shipments into one well-timed run rather than several smaller ones.
Do you work with Solon's corporate and manufacturing exhibitors?
Yes, Solon's business base leans corporate and industrial, and we match that audience with detailed documented timelines and booth production built for a technical or engineering show audience rather than a general consumer template.
Which paths is faster from Solon, I-480 or SR-422?
It depends on the time of day and the specific show date; both see predictable rush-hour slowdowns. We check conditions for the actual date rather than assuming one paths is always better.
Should a Solon exhibitor plan for the I-X Center or downtown venues?
Both are a genuine drive from Solon, so we help clients weigh the specific show location rather than assuming downtown is the default, since the better paths can shift depending on interchange conditions that week.
How much buffer do you build into a Solon crew call time?
More than we would for a closer-in suburb. Given the SR-422/I-480 drive and the cost of missing a dock window, we don't shortcut that buffer even when a schedule looks tight on paper.
Do you work at The Westin Cleveland Downtown?
Yes. the hotel offers 20,000 square feet of downtown event space. Projects at that building are planned against its specific floor rules.
How does labor work in Cleveland?
It runs venue by venue. At IATSE Local 27, it serves as a referral hall for many major theatres, arenas, and convention halls in Cleveland and specifically lists the Huntington Convention Center, Public Auditorium, and Rocket Arena among its venue and employer information. Other Cleveland venues have their own published rules, and the plan matches the specific building.
How much lead time is ideal?
Custom builds run best with 16 to 20 weeks of lead time. Rentals take 8 to 12 weeks. Work inside 4 weeks is possible but raises costs and narrows the options.
What information kicks off a project?
The show, the venue, the booth number, the dates, and a target budget range. From those, an initial scope and a realistic cost come back within a few days.
Who runs the booth on-site?
One named show-site lead runs the install, the show hours, and the strike. That person carries the floor plan and the punch list from crates to doors and reports up once a day.
Can the booth travel to the next city on our calendar?
Yes — builds are designed for modular reuse unless single-use scenic is specifically required. Same structure, swappable graphics, standard crates. Cleveland programs that roll to another city on the same calendar get handled end to end.
What happens if something breaks during show hours?
The show floor lead handles it. Minor repairs happen in place; anything larger gets sourced from the local fabricators or rerouted through the venue's service desk.