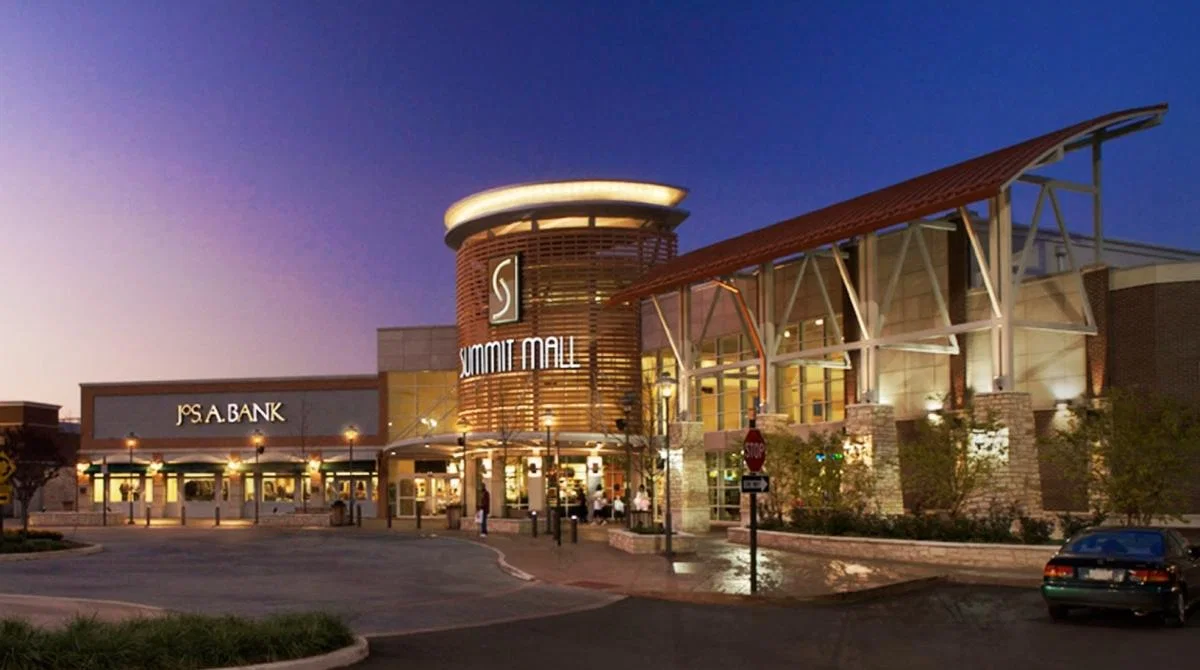
Fairlawn does not host trade shows in the way downtown Akron or Cleveland do. What it offers instead is hotel and corporate meeting space concentrated around the Summit Mall and the broader Montrose retail corridor, one of the busiest commercial strips in Summit County, plus a cluster of corporate offices that use the area for regional sales meetings and product training rather than public exhibitions.
Most of our Fairlawn work comes from two directions: corporate clients headquartered or meeting here who need a booth or display built and shipped to a show elsewhere, and hotel-based sales meetings or small industry gatherings that need on-site setup without the scale of a full convention production. Both get the same fabrication and labor standard as our Downtown Cleveland jobs.
The Ghent Road and I-77 interchange area gives Fairlawn quick access both south to the John S. Knight Center in Akron and north to Cleveland, which makes it a practical staging point for exhibitors who want a hotel base between two show markets rather than committing to lodging in either city center.
Fairlawn, OH execution priorities
- Hotel and corporate meeting room setup along the Montrose and I-77 corridor
- Booth builds and shipping for Fairlawn-based corporate exhibitors
- Staging support for teams working both Akron and Cleveland venues
- Retail and showroom display work tied to the Summit Mall commercial district
- Storage and refurbishment between events for repeat corporate clients
A retail and hotel suburb, not a show venue
Fairlawn's identity is commercial rather than civic — it grew up around the Summit Mall and the Montrose big-box and hotel corridor rather than a downtown or a convention district, so there is no dedicated exhibition hall here. Companies based in Fairlawn who need a trade show presence almost always travel to it, whether that is the Knight Center in Akron or a full convention floor in Cleveland.
What Fairlawn does have is a dense cluster of chain hotels along Ghent Road and I-77, several with meeting rooms large enough for regional sales conferences, training sessions, and smaller industry gatherings that do not need a full show floor.
Corporate meeting and sales conference support
A recurring job type here is the regional sales meeting or product training event held in a hotel ballroom, where the production need is closer to conference stage and set design than a trade show booth build. We handle staging, signage, and AV for these events at the same standard as a larger convention keynote, scaled to the room.
Companies with a Fairlawn office running an internal or dealer-facing event get the same project management structure as our trade show clients — one point of contact, one warehouse intake process, one crew for setup and breakdown.
Freight and shipping through the I-77 corridor
Advance warehouse coordination for Fairlawn jobs paths through our Cleveland facility, with drayage trucks running south on I-77 to the Ghent Road exit. Because most Fairlawn venues are hotels rather than dedicated exhibition space, we confirm loading dock or side-entrance access with property staff ahead of any delivery.
For corporate clients based in Fairlawn who are shipping a booth out to a show elsewhere, we handle outbound logistics the same way, building at our Cleveland shop and staging delivery to match the destination venue's dock schedule rather than the local Fairlawn address.
Expo logistics and shipping for Fairlawn also covers the smaller volume of retail and showroom freight tied to the Summit Mall corridor, which moves on a different timeline than trade show drayage since it is often tied to a seasonal store reset rather than a fixed show date.
Booth and display builds for a corporate audience
Fairlawn's exhibitor base skews corporate and B2B rather than public-facing, so booth and display requests here more often call for portable display systems and modular exhibit systems sized for a sales floor or lobby than a full custom island build. We keep that inventory ready for quick turnaround on shorter-notice corporate requests.
Retail and showroom display work tied to the Summit Mall corridor is a smaller but recurring category, usually large-format printing and signage rather than structural booth work.
Labor for hotel and corporate venues
Install crews for Fairlawn jobs are sized to hotel ballroom and meeting room work rather than a convention floor call, with a single crew lead managing setup, AV, and breakdown for the day. When a Fairlawn corporate client's event scales up toward a larger regional conference, we bring in the same crew structure used for Akron or Cleveland shows.
Trade show labor management for Fairlawn hotel work often includes coordinating around the property's own event staff and banquet schedule, since ballrooms here also host weddings and other functions on the same calendar, which means tighter move-in and move-out windows than a dedicated exhibition hall.
Hotel access and staging for two-market shows
Because Fairlawn sits almost exactly between downtown Akron and the Cleveland-Akron corridor's northern venues, some exhibitor teams use a Fairlawn hotel as a staging base when working shows in both cities during the same week, rather than switching hotels mid-trip. We coordinate crew and freight schedules around that kind of split itinerary.
Fairlawn's commercial and corporate base
The Montrose corridor and surrounding office parks house a mix of regional corporate offices, healthcare administration, and retail headquarters that generate a steady flow of internal meetings, dealer events, and product launches rather than public trade shows. This shapes our Fairlawn work toward corporate production support more than exhibition booth fabrication.
Product launch environments for companies in this category often need a more polished, branded space than a standard trade show booth, closer to a retail activation, and we build accordingly rather than defaulting to convention-floor structure.
Several regional healthcare and insurance administrators keep offices along the corridor as well, and their internal conferences tend to run smaller headcounts but longer multi-day agendas, which changes the AV and staging plan more than the booth footprint.
Planning a Fairlawn meeting or corporate event
For hotel-based corporate events, we confirm room dimensions, ceiling height, and loading access two to three weeks ahead, since ballroom specifications vary more between Fairlawn hotel properties than between rooms at a single dedicated venue.
We also ask about parking and freight elevator availability early, since several of the larger hotels along the Ghent Road corridor share loading areas with restaurant and retail tenants, which can affect available unload time on a given morning.
One point of contact across Fairlawn, Akron, and Cleveland
Corporate clients based in Fairlawn who also exhibit at Akron or Cleveland shows work with the same account manager and fabrication shop for both, so a local sales meeting and a regional trade show booth are coordinated rather than treated as two unrelated vendor relationships.
That continuity also covers storage between events, since a Fairlawn-based client running quarterly sales meetings and one or two annual trade shows can keep structure at our Cleveland warehouse rather than shipping it back to a local office with no dock access.
About Fairlawn, OH
Fairlawn, OH is part of the Cleveland event market. Shows and meetings book here alongside the larger Cleveland calendar.
Fairlawn, OH sits in the Secondary metro area.
Trade show work in Fairlawn, OH shares most of its structure with larger Cleveland projects. Where it diverges is in the nearby venue mix, freight routing, and local hotel block availability.
What drives the Cleveland calendar
Cleveland runs one of the busiest trade show calendars in the region. Convention weeks stack close together, hotel blocks compete for the same nights, and the venues themselves shape what is possible on the floor.
Trade show weeks in Cleveland compress decisions. Dock windows are finite, rigging slots fill fast, and the labor calendar around a citywide conference runs hot. Exhibitors who treat planning as optional lose time they don't get back.
it is connected to the 600-room Hilton Cleveland Downtown and Cleveland Public Auditorium, giving downtown programs a genuine campus-style event core rather than a single isolated building.
the market with roughly 24,000 hotel rooms across Northeast Ohio, about 5,000 rooms in 18 downtown hotels, 600 connected rooms at the convention-center campus, and roughly 3,000 rooms within five miles of Cleveland Hopkins International Airport — a useful reference point when sizing a project.
Citywide conventions and association meetings is one of the sectors that shapes the Cleveland calendar. The Huntington Convention Center campus is large enough to support genuine convention and expo logistics, and the connected Hilton plus nearby downtown hotel stock make Cleveland workable for citywide programs rather than only one-off ballroom events.
What makes our work different
Trade Show Services of Cleveland is built for exhibitors that need practical trade show execution, not a disconnected list of vendors. The work is planned from the venue outward so the schedule, floor rules, freight path, and support plan stay connected.
The difference shows up before the dock opens. A clear project owner can confirm what the building requires, what the show organizer controls, which tasks belong to house services, and which decisions need client approval before the schedule gets tight.
Repeat programs benefit when the plan captures what happened on the floor: what arrived late, what drew traffic, what took too long to assemble, and what should change before the next show.
The buildings that host Cleveland events
Different Cleveland venues mean different floor plans, different labor rules, and different freight realities.
The right building depends on the show: a consumer expo wants open aisles and broad traffic flow; a corporate conference wants controlled breakout space; a brand activation wants a venue that can carry scenic and production without fighting the architecture.
Cleveland Museum of Natural History: the museum completed a $150 million transformation and reopened more than 375,000 square feet of reimagined space in December 2024.
Windows on the River is one of the anchors. It has been hosting private events for more than 25 years.
How Cleveland floor operations work
Labor in Cleveland runs venue-by-venue, not citywide. Each building publishes its own rules for who handles what on the floor.
On most Cleveland shows, the labor plan takes one call with the venue's exhibitor services desk, one review of the current manual, and one email to the general contractor. Skipping any of those three is usually where problems start.
Huntington Convention Center of Cleveland — The convention center is a union facility and that certain union jurisdictions may apply based on the needs of the event.
Practical planning rules for Fairlawn, OH Cleveland, OH in Cleveland: Arena, stadium, and museum projects should be planned as venue-led operating environments with their own approvals and access rules. Final labor assumptions should always be confirmed against the current show manual, venue team, and general service contractor.
Scope in Fairlawn, OH Cleveland, OH
A full engagement covers scope development, fabrication or rental, graphics, show services, logistics, and on-site execution from move-in through dismantle.
Typical line items include booth structure (custom or rental), graphics and print, AV and lighting, show-service orders (power, internet, rigging), labor calls against the venue's rules, freight both ways, on-site supervision, and post-show closeout documentation.
A well-run project has few surprises on install day because the handoffs upstream were tight. A bad one has many, because they weren't.
For programs that repeat, asset management becomes part of the engagement — storage, graphic rotation, refurbishment, and re-crating are planned rather than one-off.
Out of scope by default are show organizer fees, booth lease costs paid directly to the show, staff travel and per diems, and any custom software or data-capture tooling the client runs on its own stack. Those stay on the client side and plug into the project through coordination, not rebilling.
How a project runs
Every engagement begins the same way. The venue, the show dates, the footprint, and the target outcome go on the table first. From those four inputs, a real plan can be built.
Venue coordination comes next. That means pulling the current exhibitor manual, confirming dock and freight windows, submitting rigging approvals where needed, and placing utility orders against the building's published specs.
Production brings the plan into physical form: fabrication, graphics, AV, rentals, and the named lead who will run the floor.
Install days are owned by a single show floor lead. That person carries the plan, works the punch list in real time, and reports up once a day with real status.
During show hours, the booth functions as a live operating space. A booth supervisor manages repairs, sponsor requests, lead-capture issues, and any venue questions so client staff can focus on conversations.
Closeout is tight: strike, crate, manifest, storage designation, and a written post-show report delivered within a day. That document drives the next booking.
Pricing and scheduling
Pricing is driven by real line items: fabrication or rental, graphics, show services, labor, freight, and travel where it applies. Round numbers without that breakdown usually hide something.
Cost scales with how it is built, how big it is, what the venue charges for its own services, what the graphics look like, how far the crates travel, and how many days the team stays on-site.
Lead time drives everything. Custom: 16 to 20 weeks. Rental: 8 to 12. Under 4 weeks is possible but narrows choices and raises cost.
How project performance gets measured
A successful project in Cleveland looks like a booth that lands on time, passes venue inspection on the first walk, runs without incident through show hours, and ships out the same day it strikes.
Trade show ROI is measured at the lead and pipeline level. The show-floor execution either protects or undermines those numbers.
A week after the show, the booth's actual floor performance is already clearer than any pre-show projection. We document those observations alongside the technical closeout so the next cycle inherits real signal, not nostalgia.
Questions about Fairlawn, OH
Is there a trade show venue in Fairlawn?
No. Fairlawn does not have a dedicated exhibition hall. It is a retail and hotel corridor developed around the Summit Mall and Montrose district. Companies here needing a trade show presence typically travel to the John S. Knight Center in Akron or to a full venue in Cleveland.
What kind of events do you support in Fairlawn?
Mostly hotel-based corporate meetings, regional sales conferences, product training sessions, and dealer events, plus booth builds and shipping for Fairlawn-based companies exhibiting at shows elsewhere. It is corporate production support more than trade show floor work.
How far is Fairlawn from your Cleveland warehouse?
About 30 to 35 minutes via I-77 to the Ghent Road exit. Freight for Fairlawn jobs paths through our Cleveland facility the same as other markets in the corridor.
Can you handle a booth build for a Fairlawn company that is shipping to a show in a different city?
Yes. This is one of our most common Fairlawn job types — building at our Cleveland shop for a client headquartered in Fairlawn and shipping to the actual show venue, whether that is Akron, Cleveland, or elsewhere.
What size crew do you bring for a Fairlawn hotel meeting?
Crews are sized to the room, typically smaller than a full convention floor call, with one crew lead managing setup, AV, and breakdown. If the event scales toward a larger regional conference we bring in the same crew structure used for Akron or Cleveland shows.
Do you serve exhibitors staying in Fairlawn who are working shows in both Akron and Cleveland the same week?
Yes. Fairlawn's location between the two markets makes it a practical hotel base for split itineraries, and we coordinate crew and freight schedules around that kind of trip.
Do you work at Huntington Convention Center of Cleveland?
Yes. Venue materials say the center provides over 520,000 square feet of meeting and event space. Projects at that building are planned against its specific floor rules.
How does labor work in Cleveland?
It runs venue by venue. Huntington Convention Center of Cleveland: Edlen Electric handles electrical and plumbing services on an exclusive basis, and the exhibitor services portal covers electrical, plumbing, air, water, internet, booth cleaning, catering, and rigging. Other Cleveland venues have their own published rules, and the plan matches the specific building.
How much lead time is ideal?
Custom builds run best with 16 to 20 weeks of lead time. Rentals take 8 to 12 weeks. Work inside 4 weeks is possible but raises costs and narrows the options.
What information kicks off a project?
The show, the venue, the booth number, the dates, and a target budget range. From those, an initial scope and a realistic cost come back within a few days.
Who runs the booth on-site?
One named show-site lead runs the install, the show hours, and the strike. That person carries the floor plan and the punch list from crates to doors and reports up once a day.
Can the booth travel to the next city on our calendar?
Yes — builds are designed for modular reuse unless single-use scenic is specifically required. Same structure, swappable graphics, standard crates. Cleveland programs that roll to another city on the same calendar get handled end to end.
What happens if something breaks during show hours?
The show floor lead handles it. Minor repairs happen in place; anything larger gets sourced from the local fabricators or rerouted through the venue's service desk.